01
The cathedral ceiling
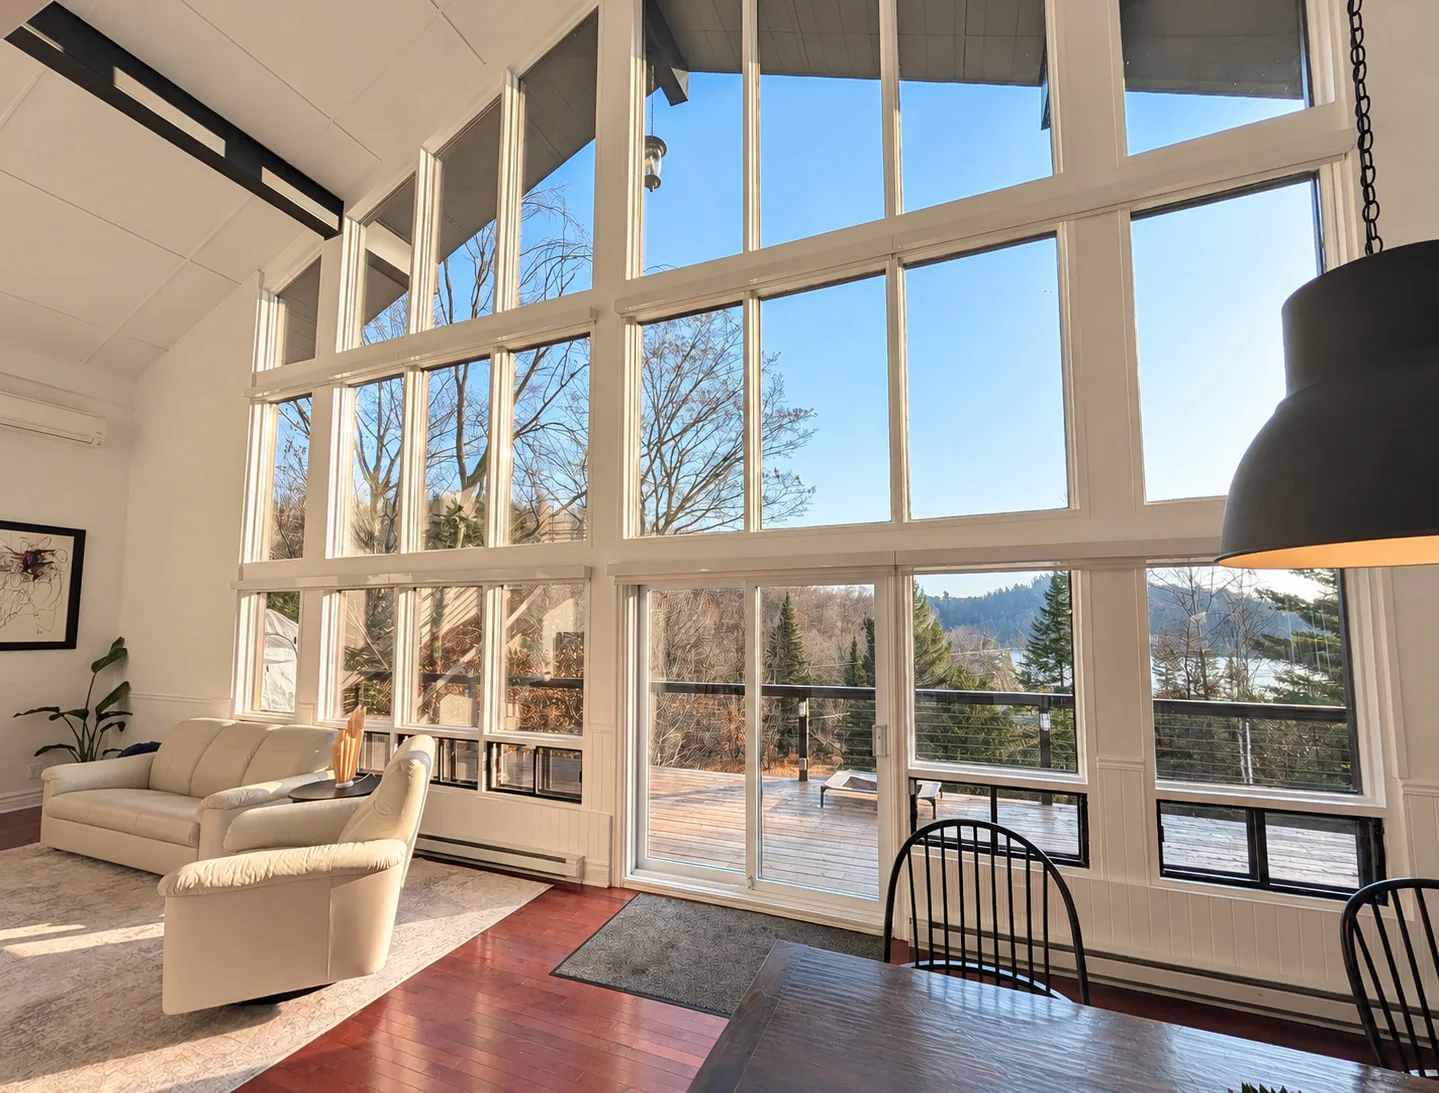
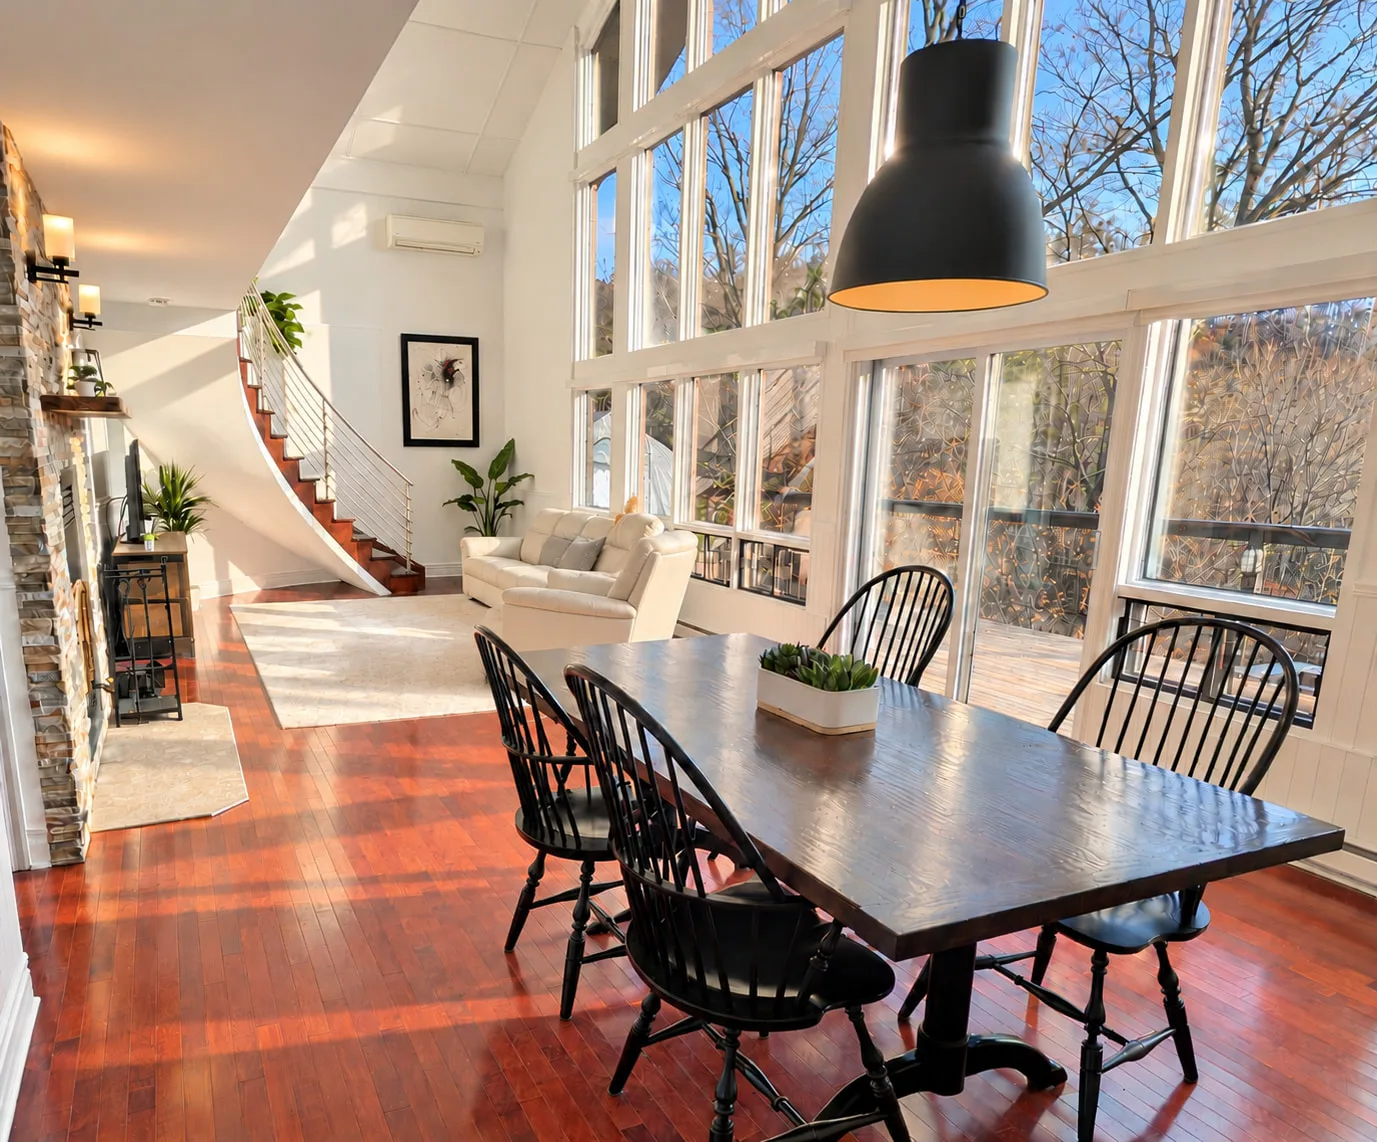
The cathedral ceiling gives the living room its generous proportions. Dark exposed beams emphasize the roof’s architecture, while the glass façade frames the surrounding landscape.
Saint-Sauveur • Laurentians
$749,000 CAD
171, montée Raymond
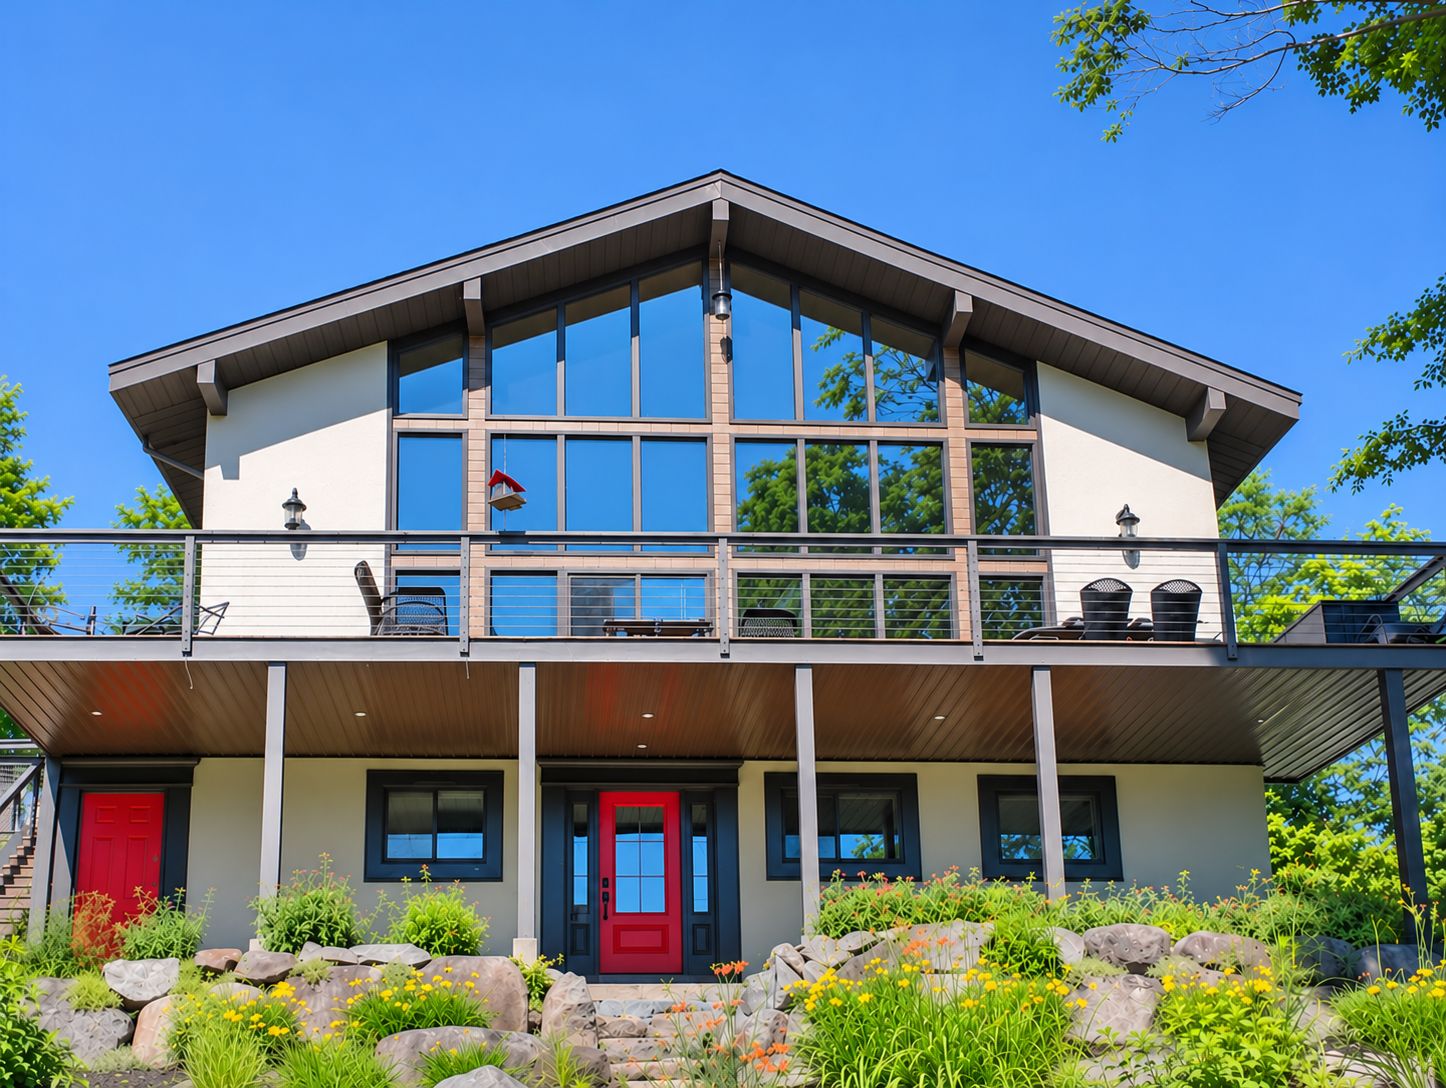
Just eight minutes from the village of Saint-Sauveur, this home stands out for its spectacular two-storey glass façade, facing east-southeast. Filled with morning light, the living spaces offer views of Lac Prévost and the Laurentian Mountains.
The cathedral ceiling, mezzanine overlooking the living room, and curved staircase give the home its distinctive architectural character. Around the stone-clad fireplace, the living space unfolds in natural light that changes throughout the day. Whether as a primary residence or a second home, this is a house designed to be enjoyed in every season.
Architecture
From early morning, natural light floods the living room through the spectacular east-southeast-facing glass façade. Rising across two levels, it reveals the soaring cathedral ceiling, illuminates the mezzanine, and opens up views of Lac Prévost and the Laurentian Mountains.
This connection to the landscape is complemented by thoughtfully designed comfort. Measuring approximately 25 feet wide by 22 feet high, the glass façade features triple glazing with UV-protective film and eight individually controlled motorized blinds, allowing natural light to be adjusted throughout the day.
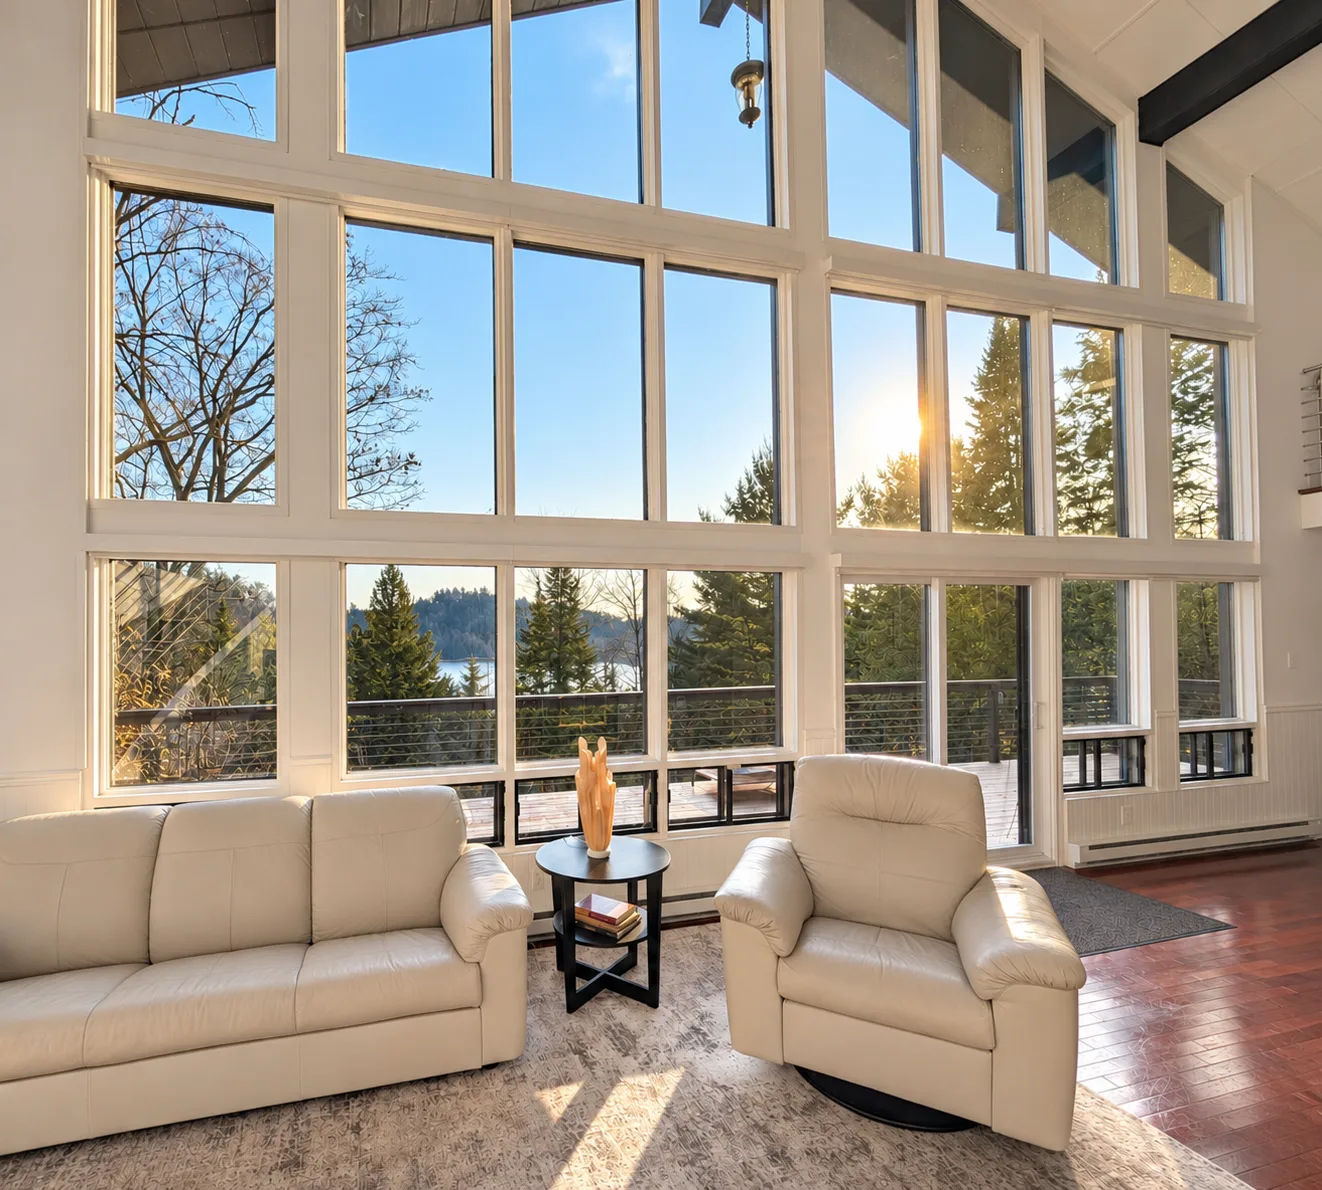
01
The cathedral ceiling gives the living room its generous proportions. Dark exposed beams emphasize the roof’s architecture, while the glass façade frames the surrounding landscape.
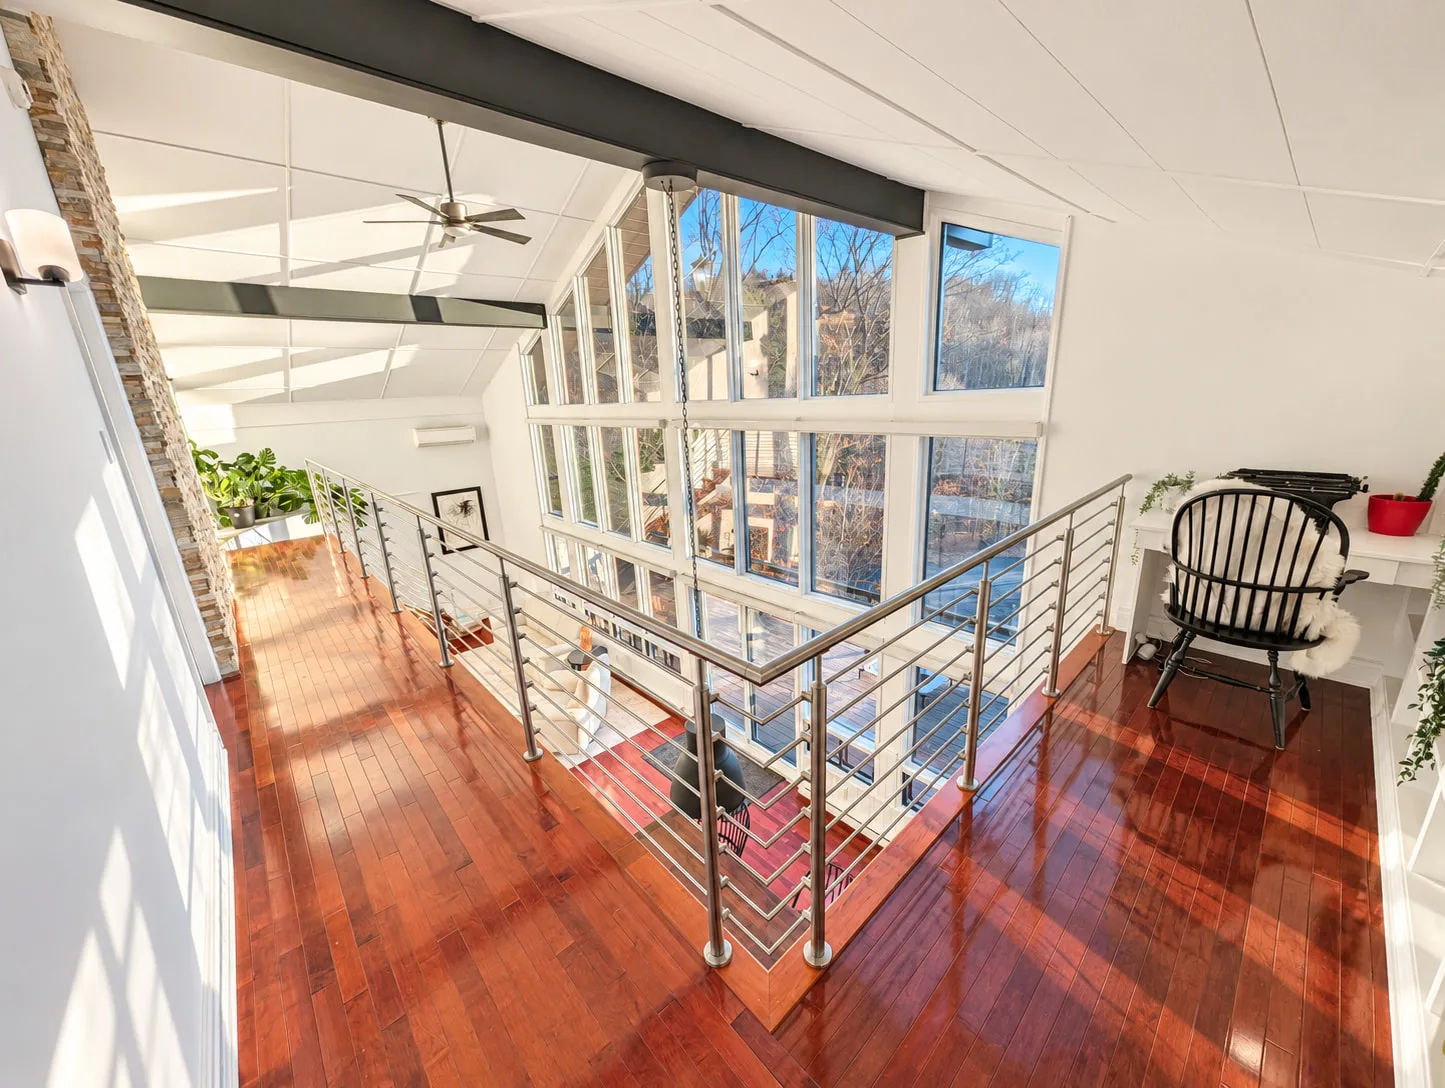
02
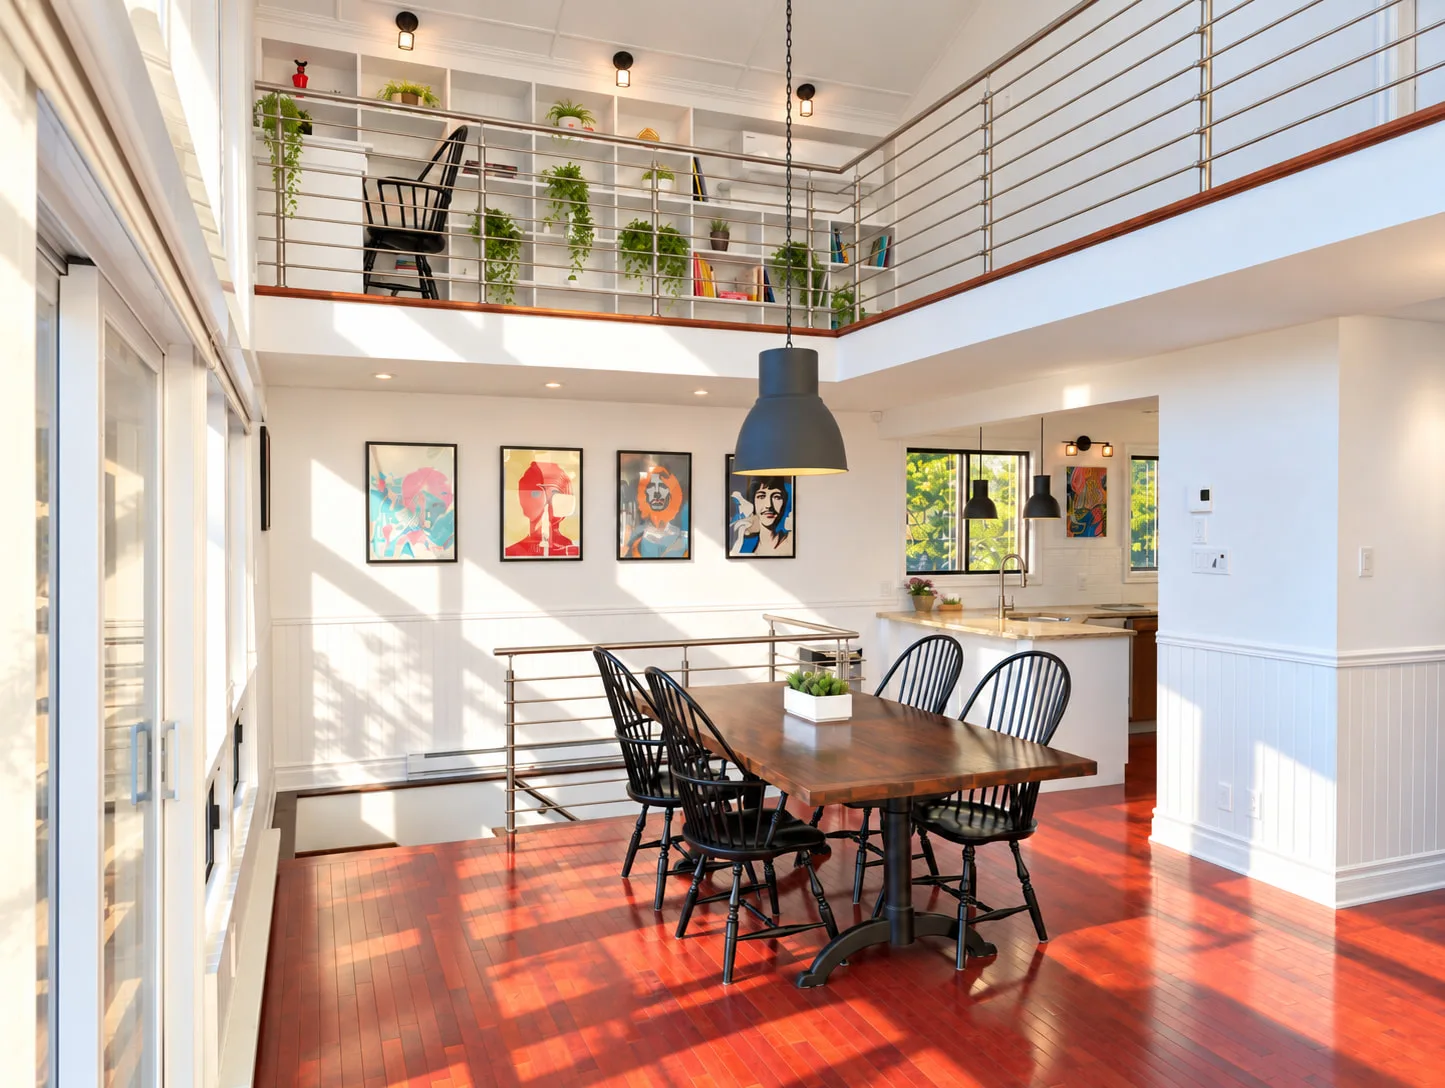
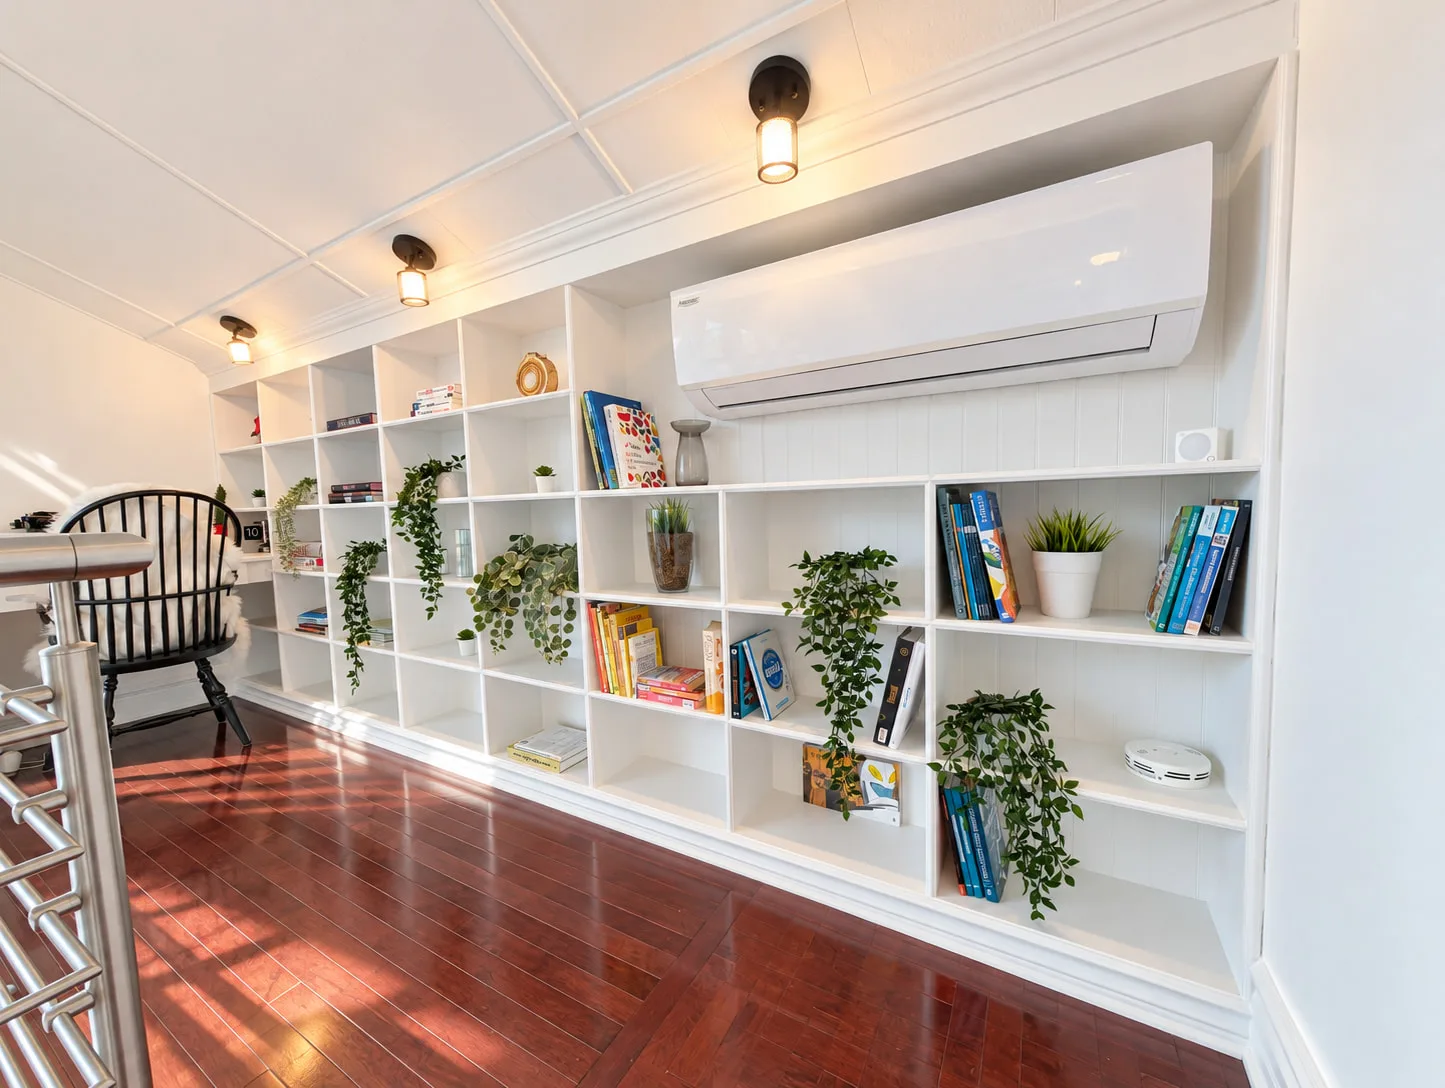
Overlooking the living area, the mezzanine features built-in bookshelves and a desk, with views over the living spaces and the expansive glass façade.
03
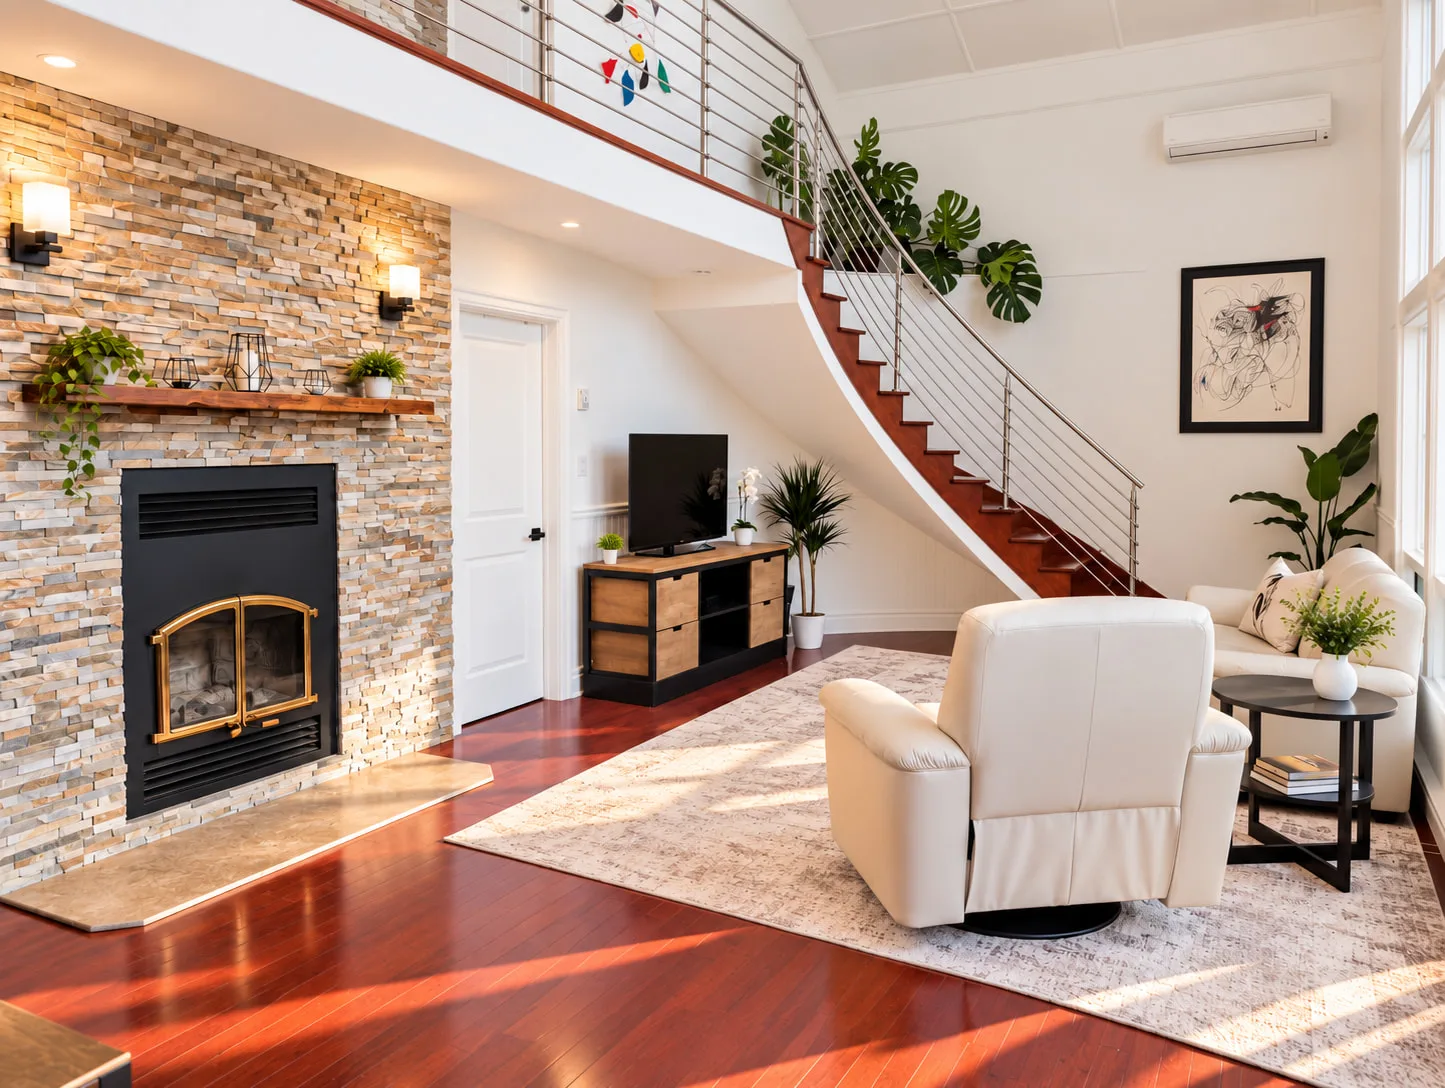
With its wooden steps and steel railing, the curved staircase adds a sculptural line to the space and naturally connects the living area to the mezzanine.
04
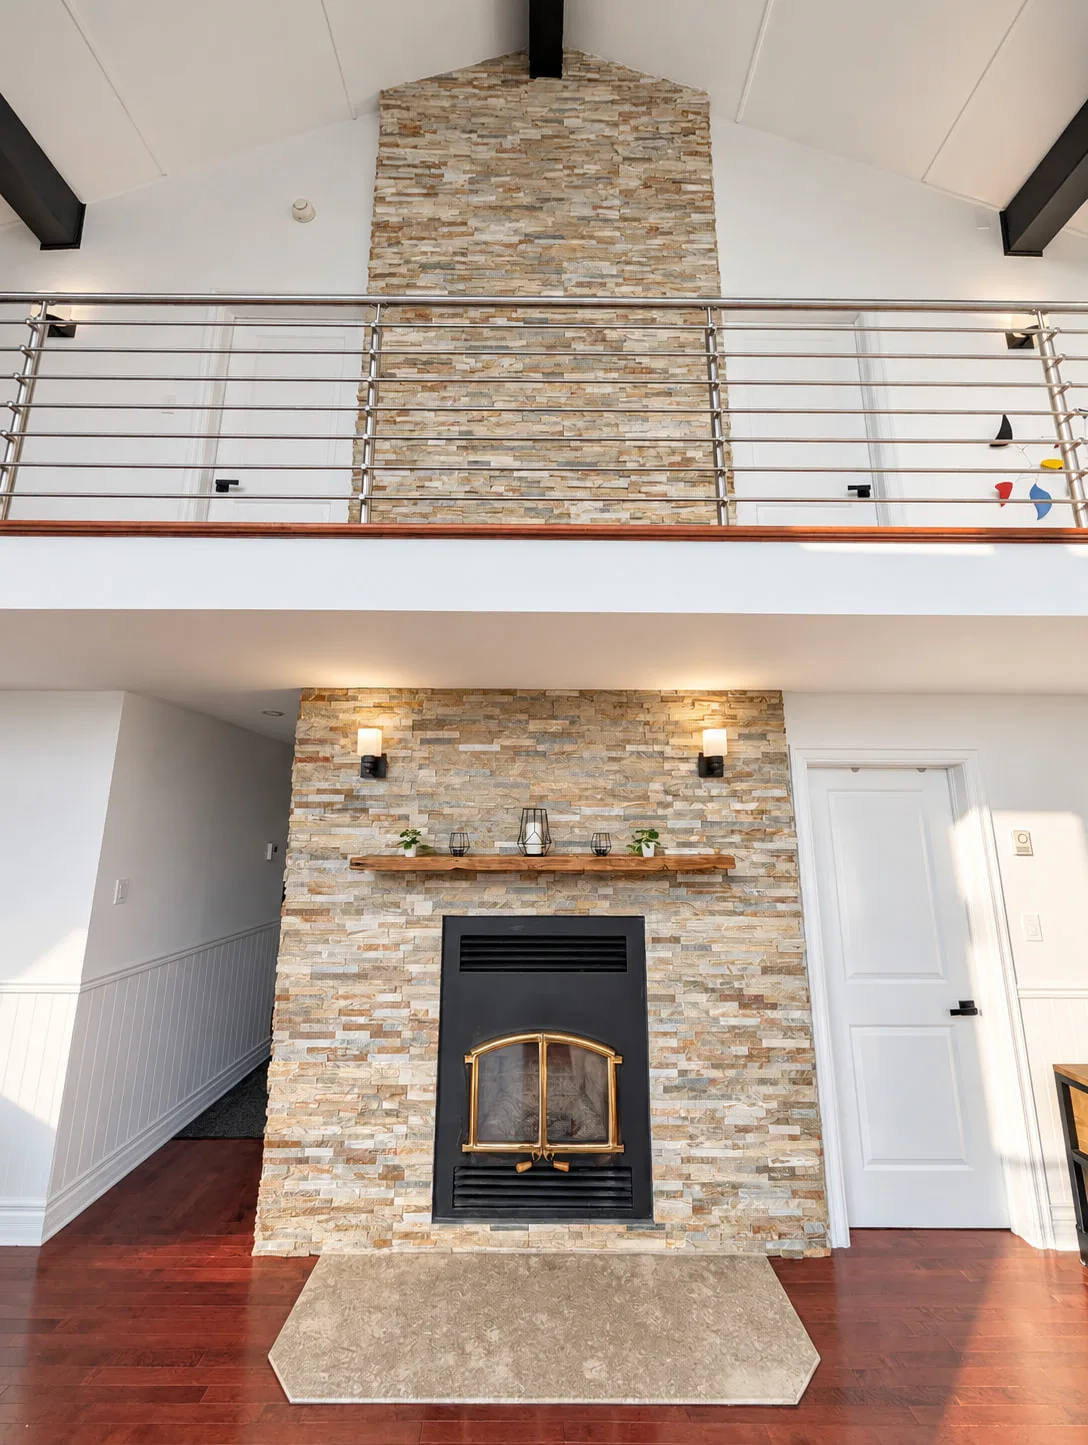
The RSF Opel slow-combustion wood-burning fireplace features stone cladding that rises to the cathedral ceiling. Two variable-speed fans distribute its heat to the main floor and garden level, independently or simultaneously.
05
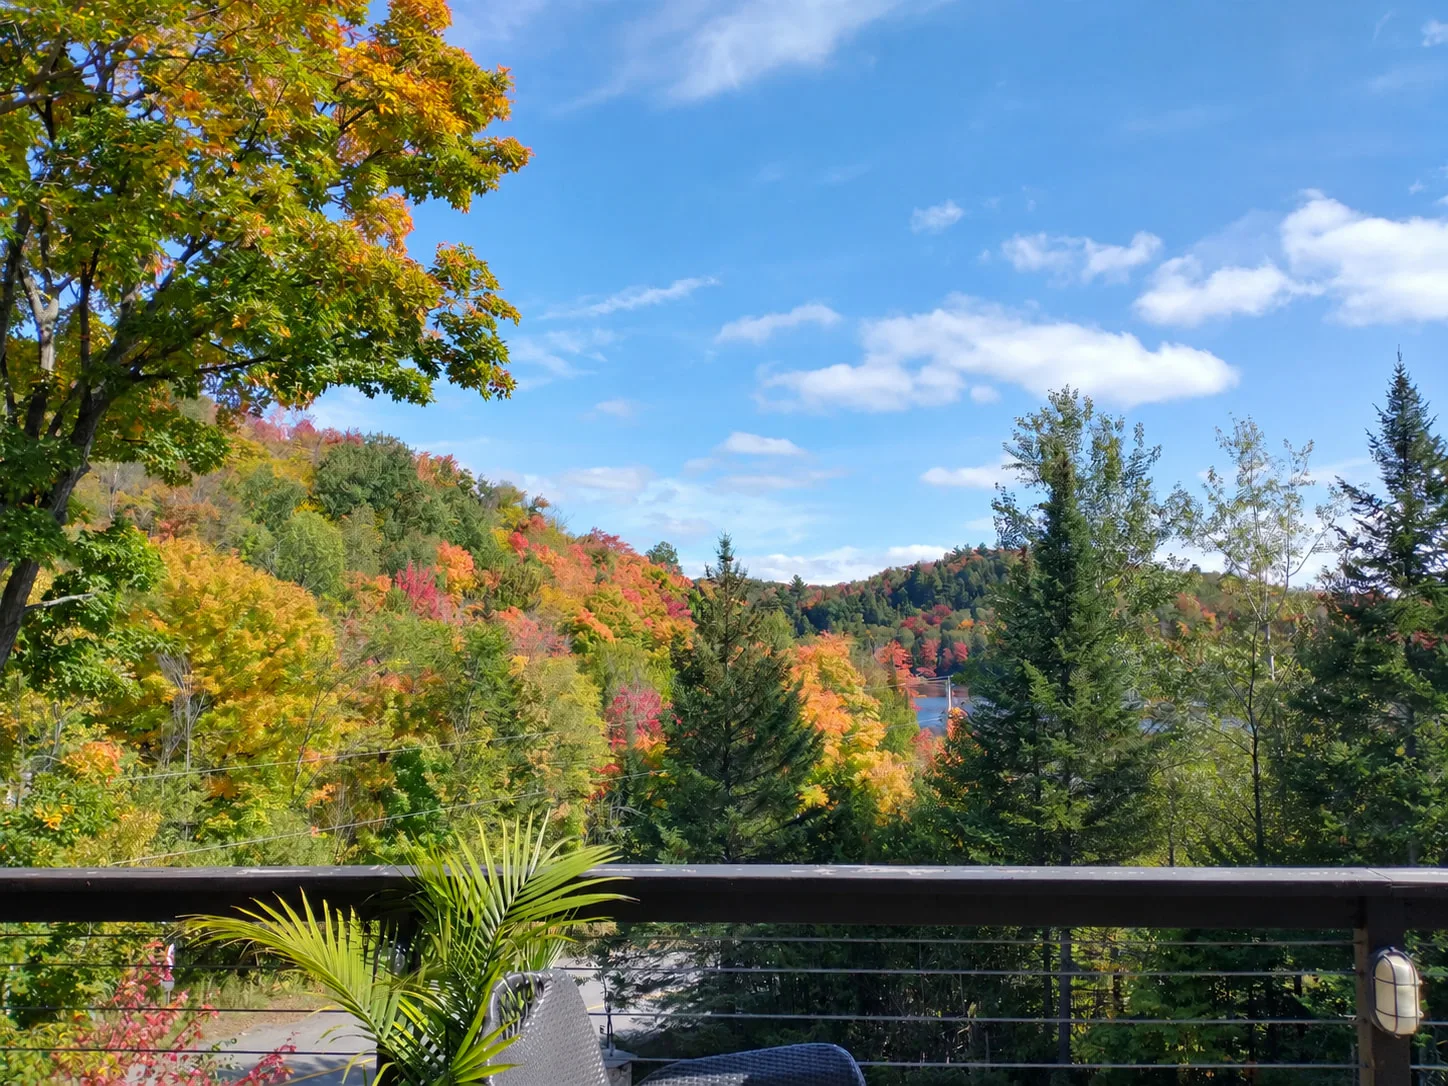
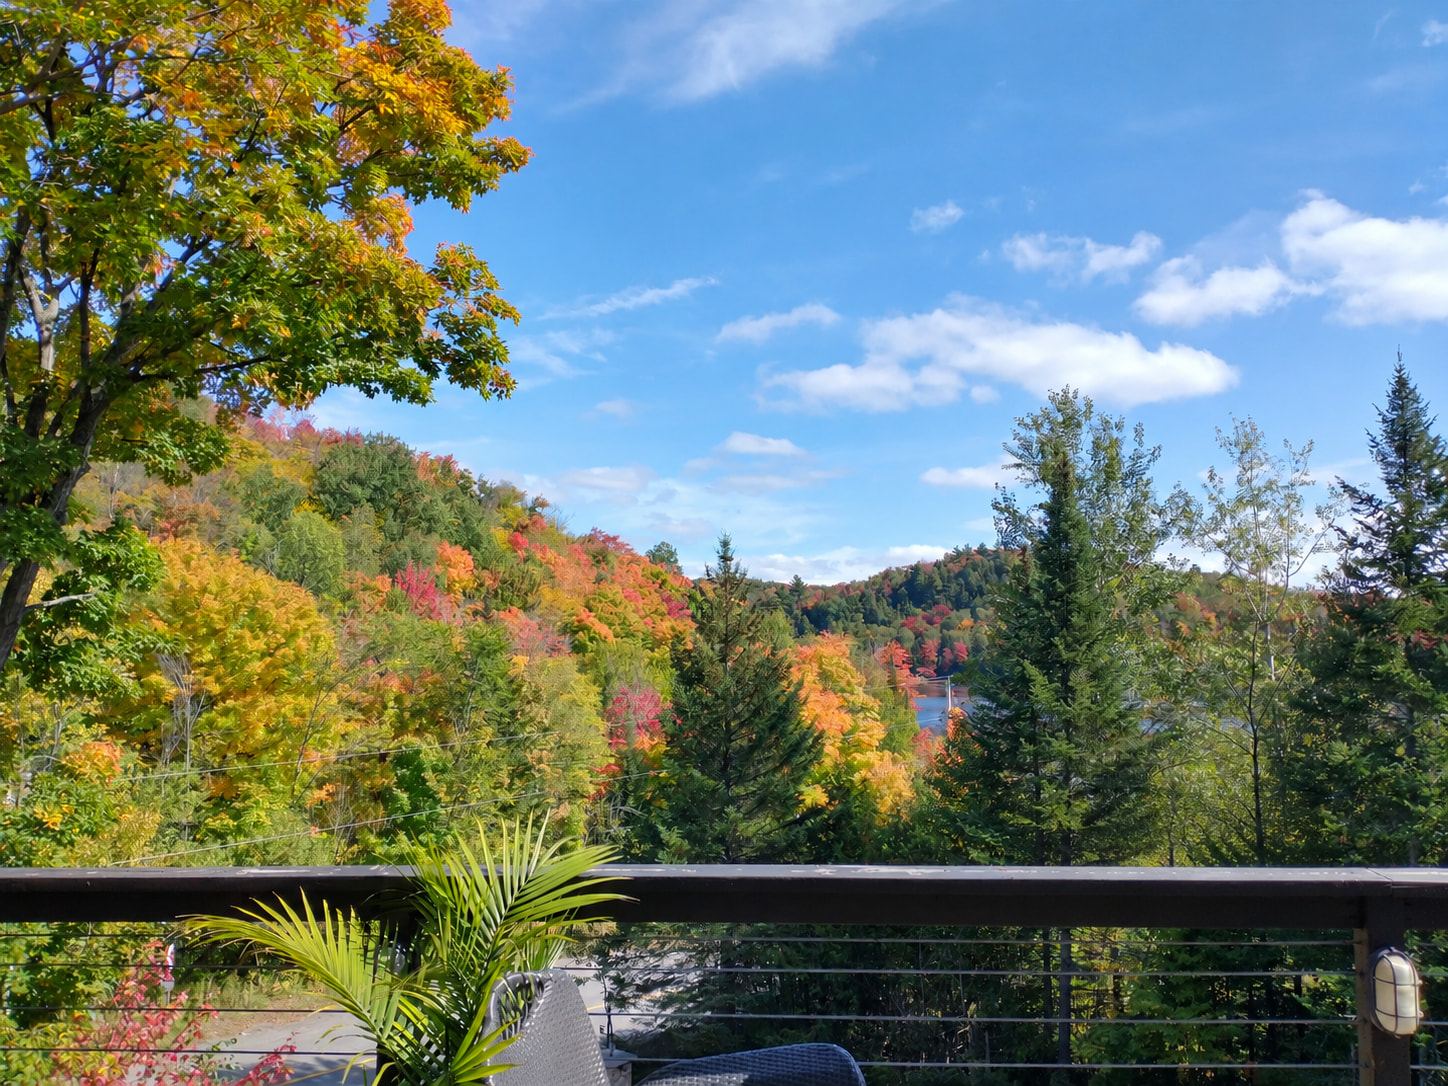
From the living spaces, the eye is drawn toward the wooded Laurentian hills. On the balcony, the view unfolds in all its beauty: Lac Prévost emerges between the trees, surrounded by a landscape that changes colour with the seasons. Here, the outdoors becomes a natural extension of the home.
Interior
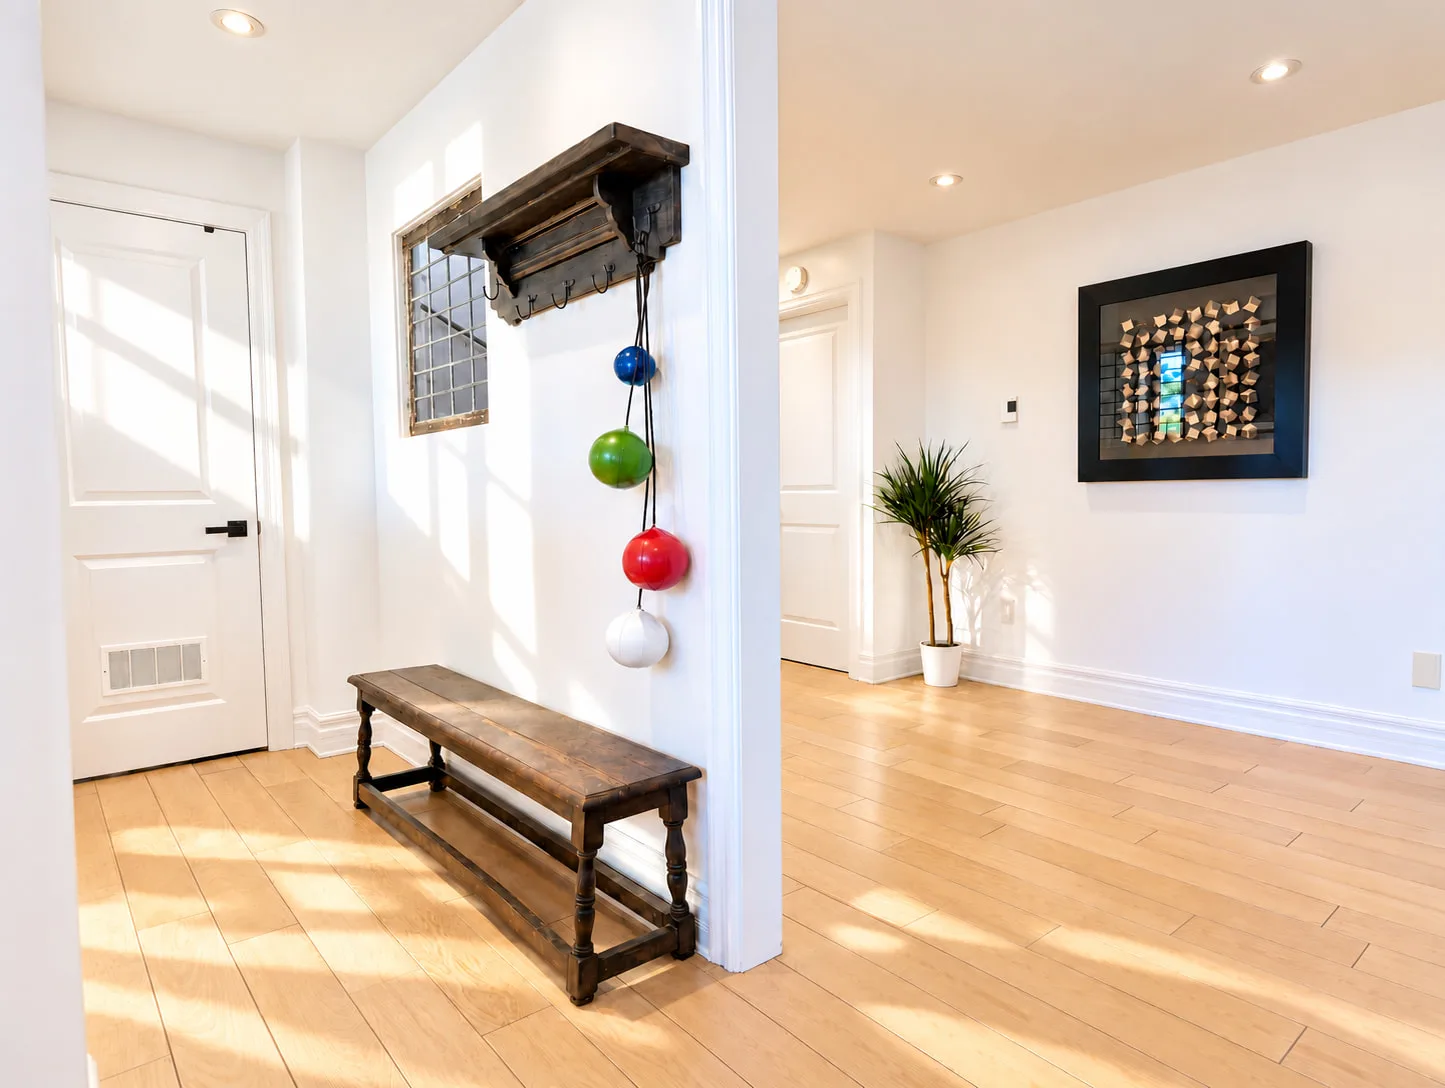
The home reveals itself gradually across three levels, connected by an interior staircase. On the garden level, where the main entrance is located, a family room and a bedroom provide additional living space.
As you ascend to the main level, the spectacular glass façade comes into view. The living room, dining room, and kitchen form a spacious, open living area overlooking the landscape, while the primary bedroom enjoys a more private setting.
Looking upward, the mezzanine overlooks the living room, with its built-in library and desk. Two additional bedrooms are also located on this upper level.
01 — 4 photos
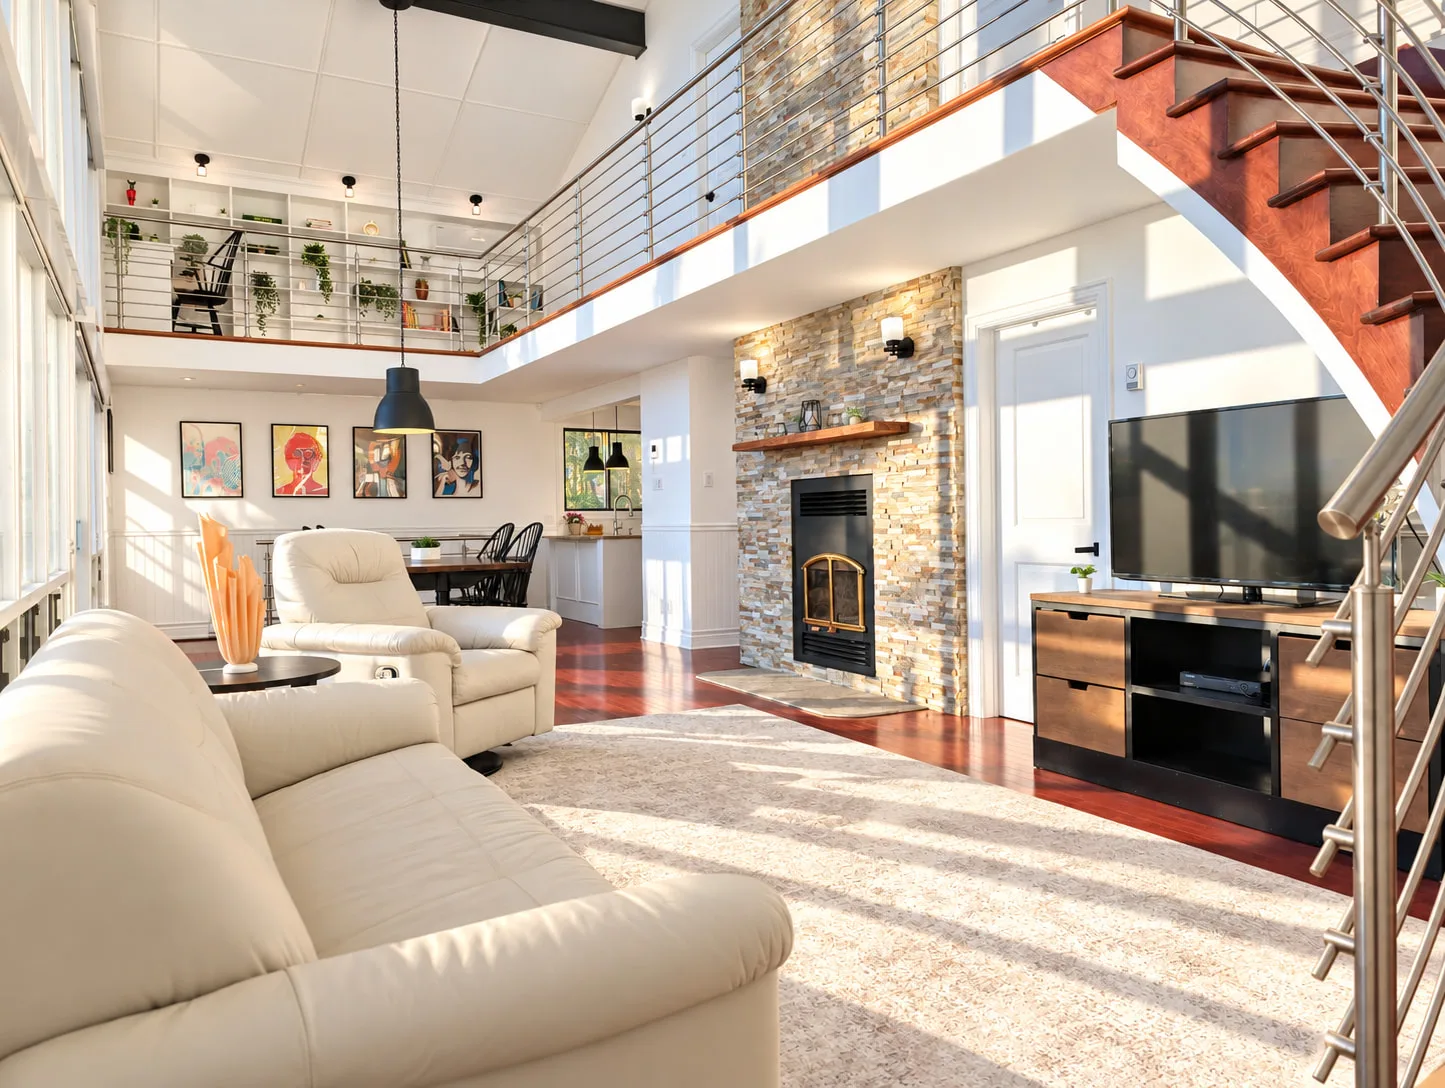
The living room faces the expansive glass façade, while the dining area sits beneath the mezzanine, close to the kitchen. A patio door provides access to the balcony.
02 — 3 photos
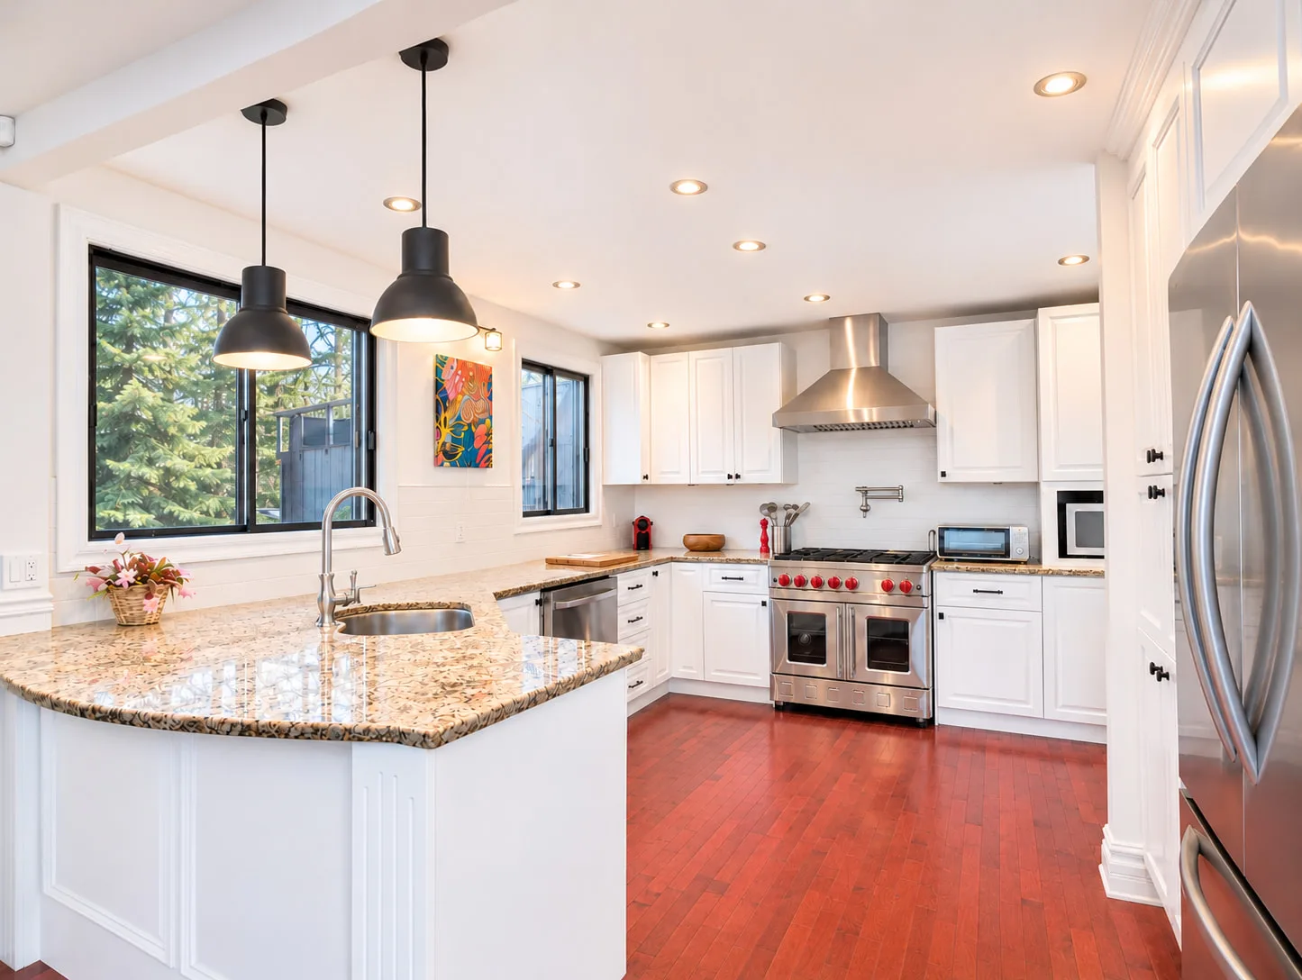
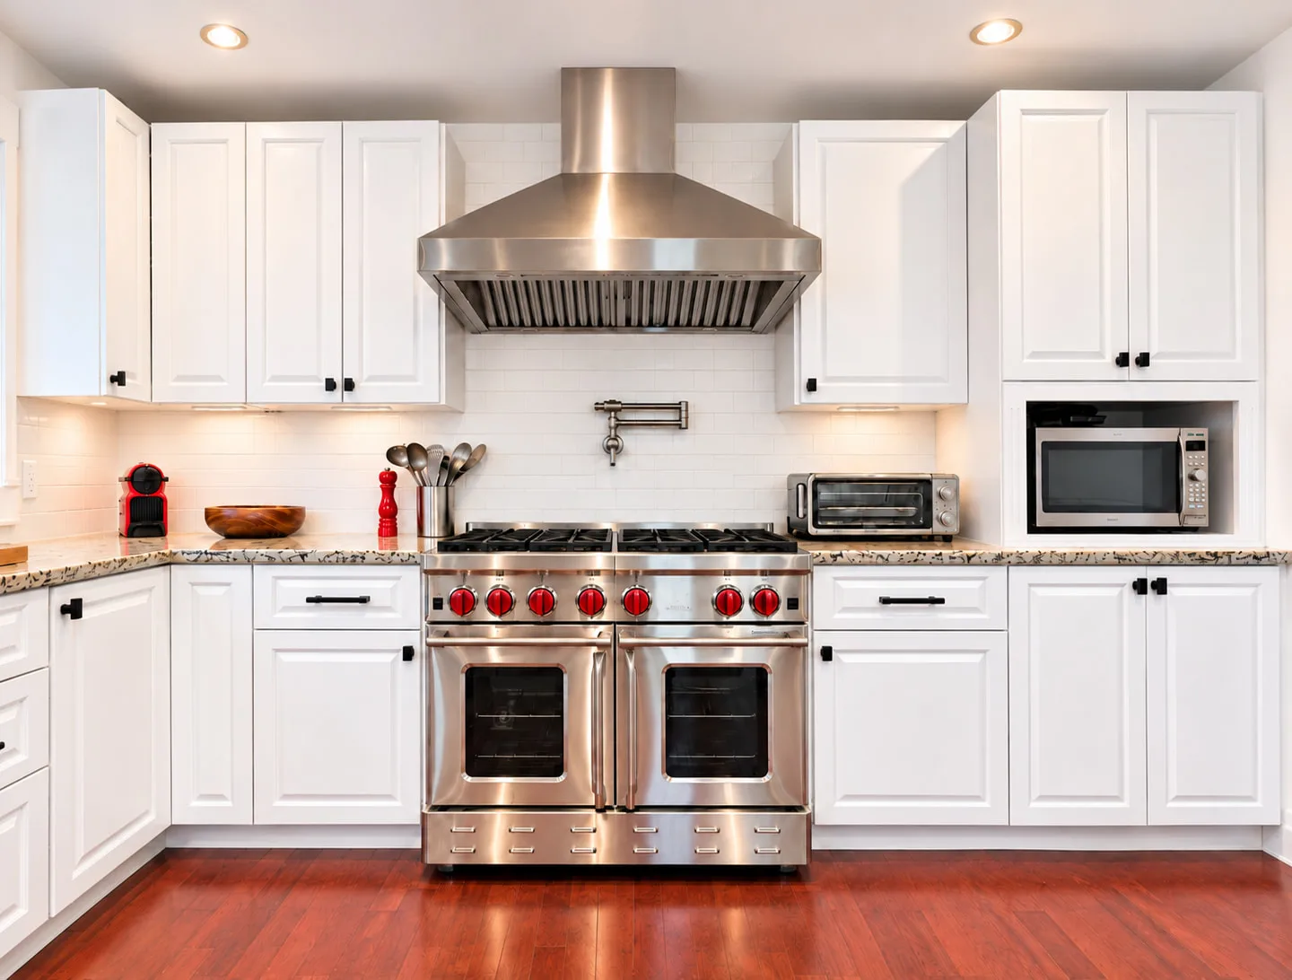
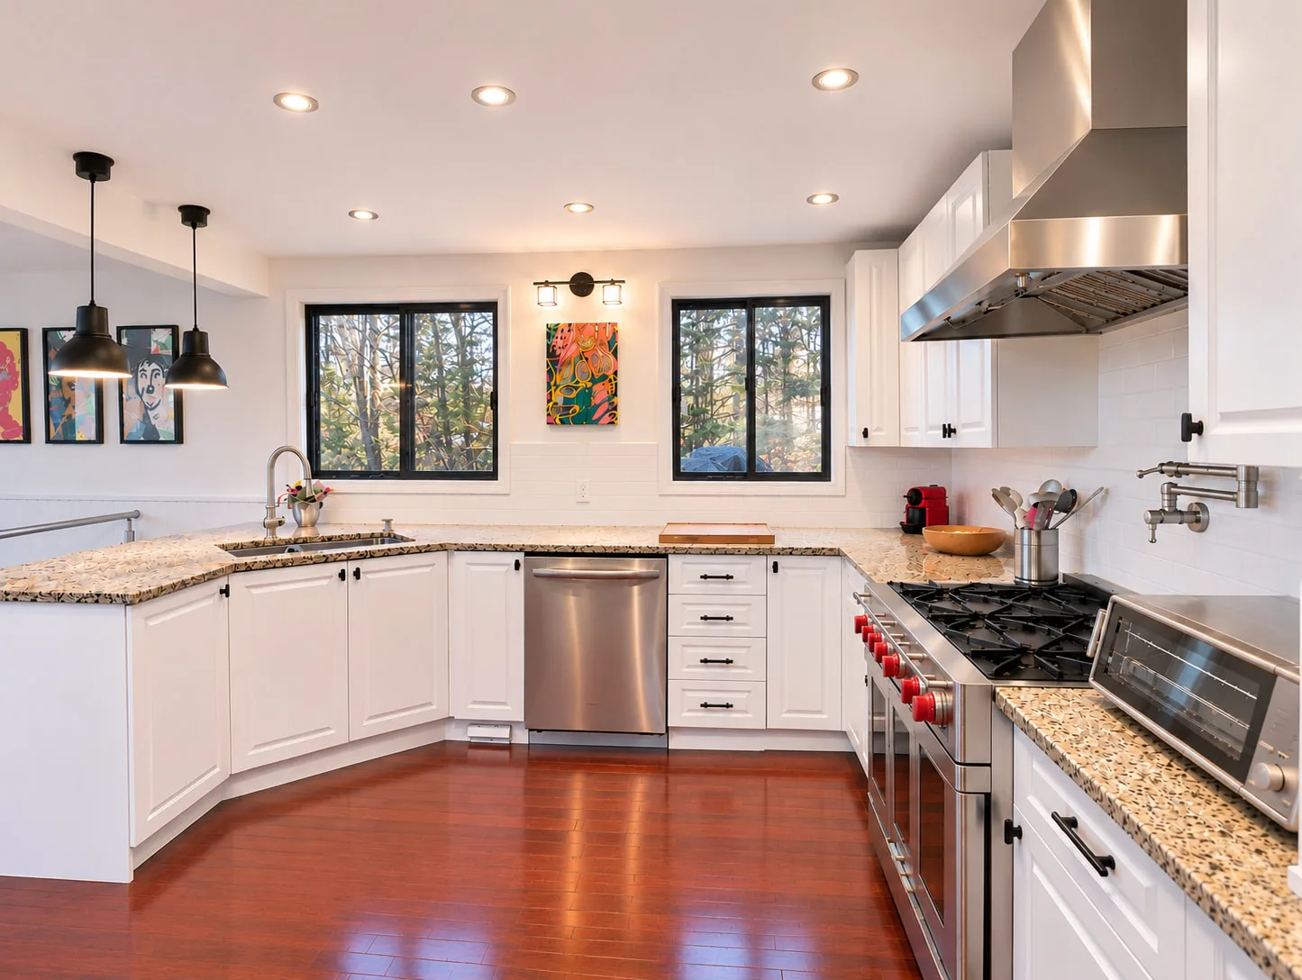
Designed for those who love to cook and entertain, the kitchen features a spacious granite countertop, practical storage and a 36-inch professional BlueStar propane range. A nearby exterior entrance provides convenient access to the deck and outdoor kitchen.
03 — 2 photos
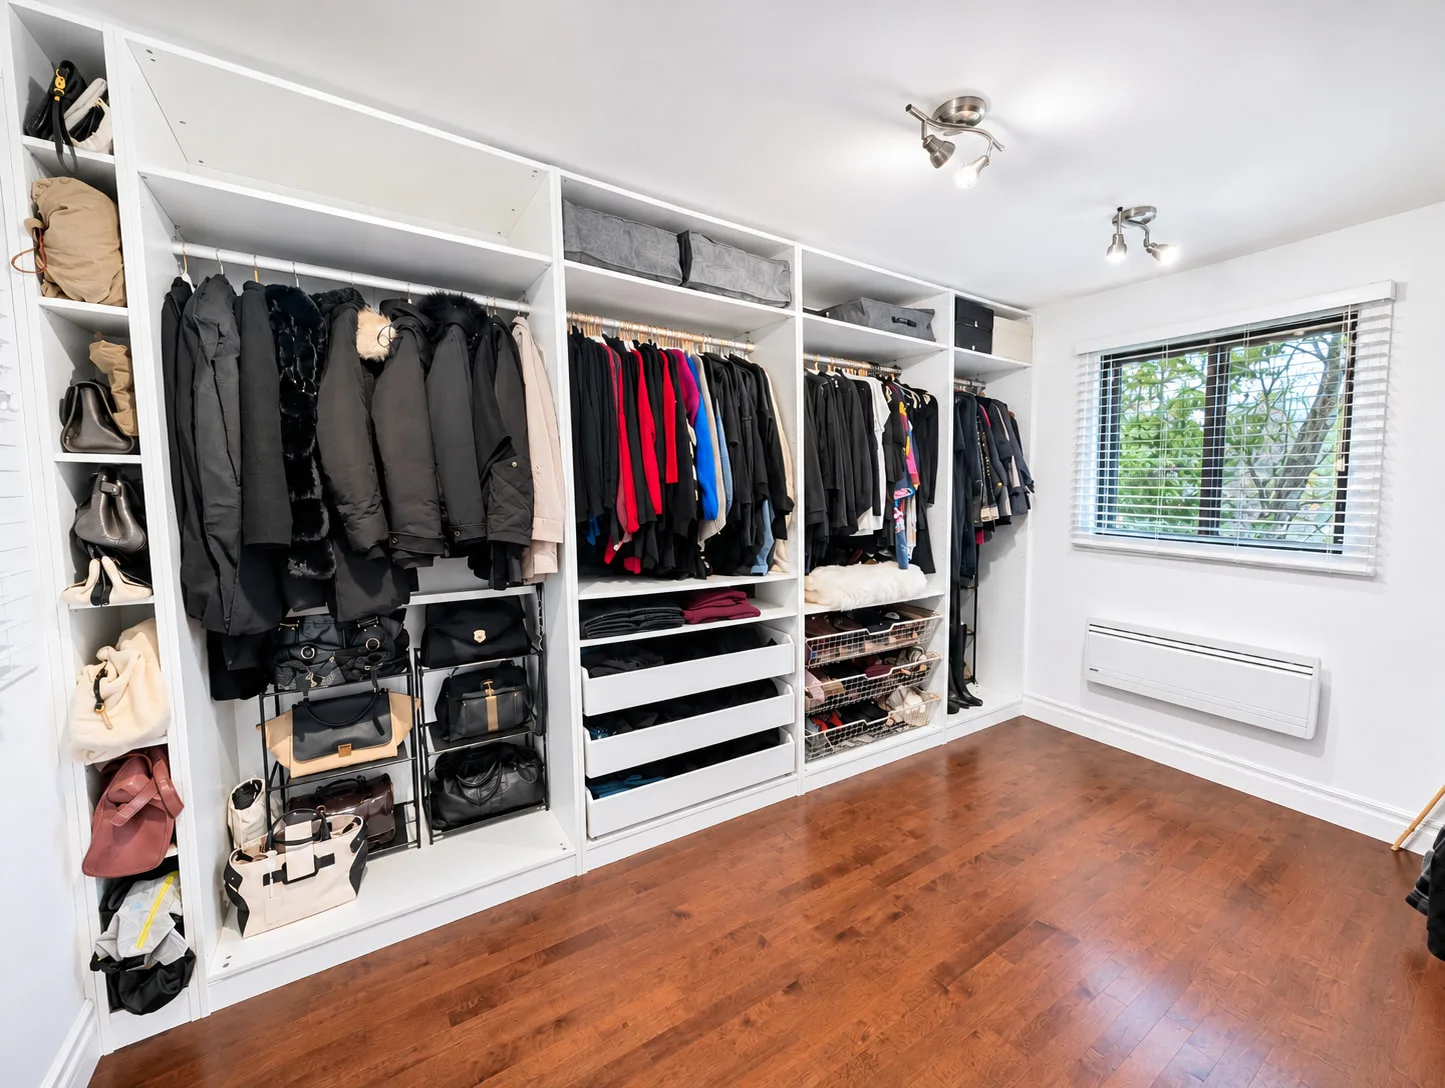
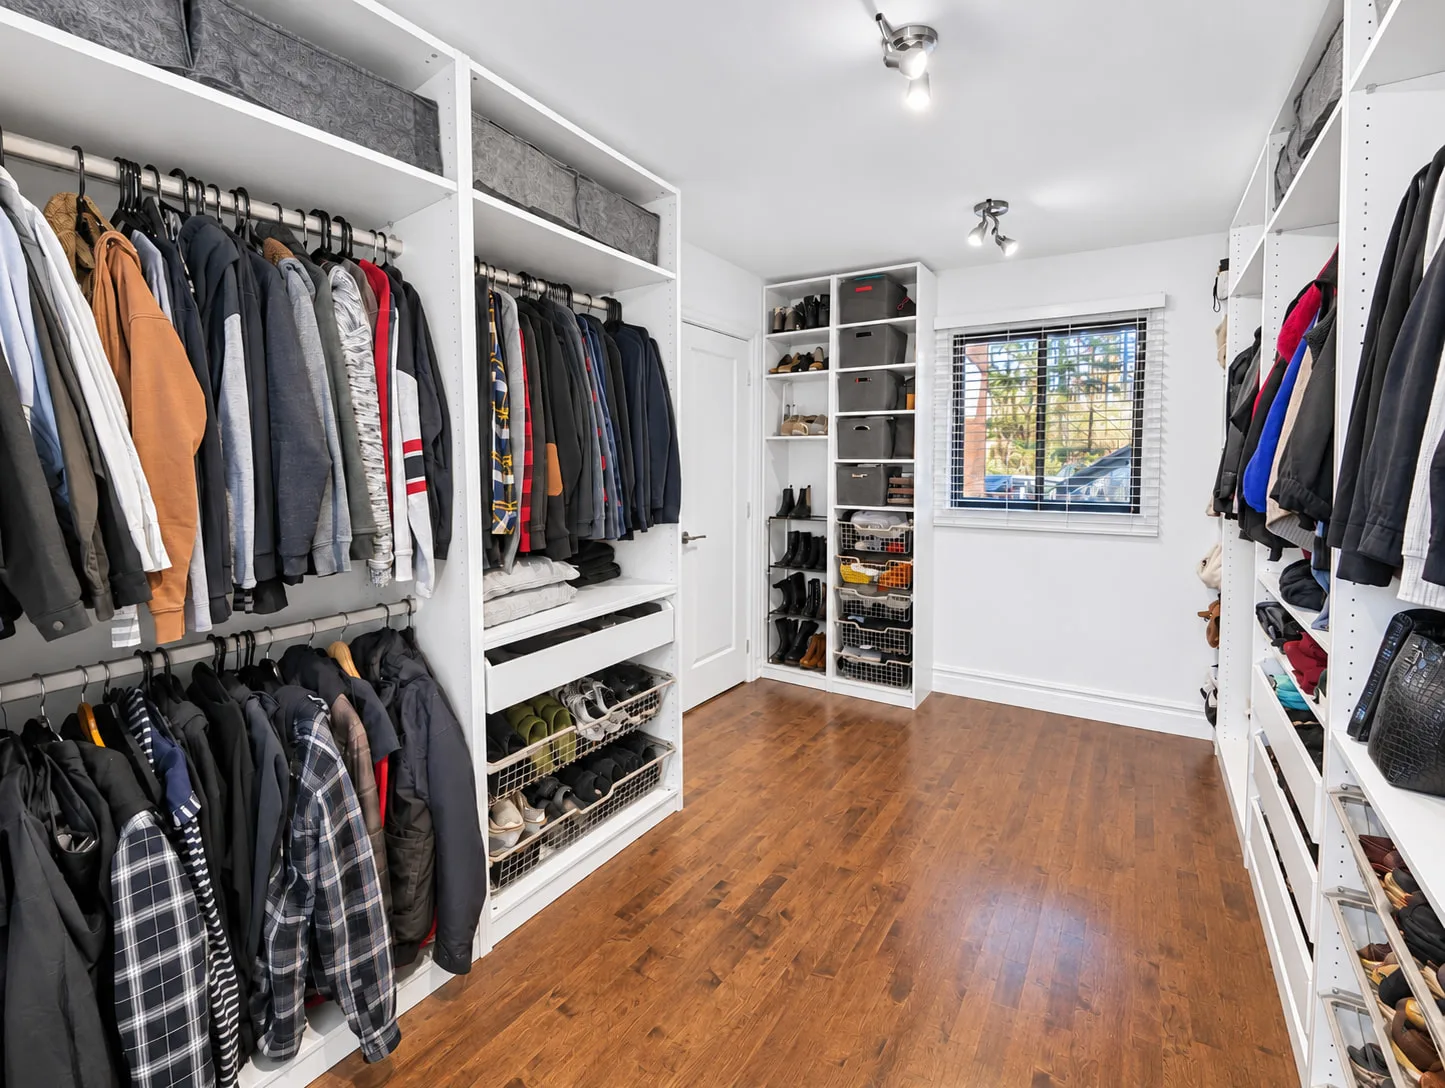
The mezzanine features built-in bookshelves and a desk, overlooking the living area. Two bedrooms are also located on this level, each with a walk-in closet of approximately 43 sq. ft. They share a full bathroom located between the two bedrooms.
04 — 5 photos
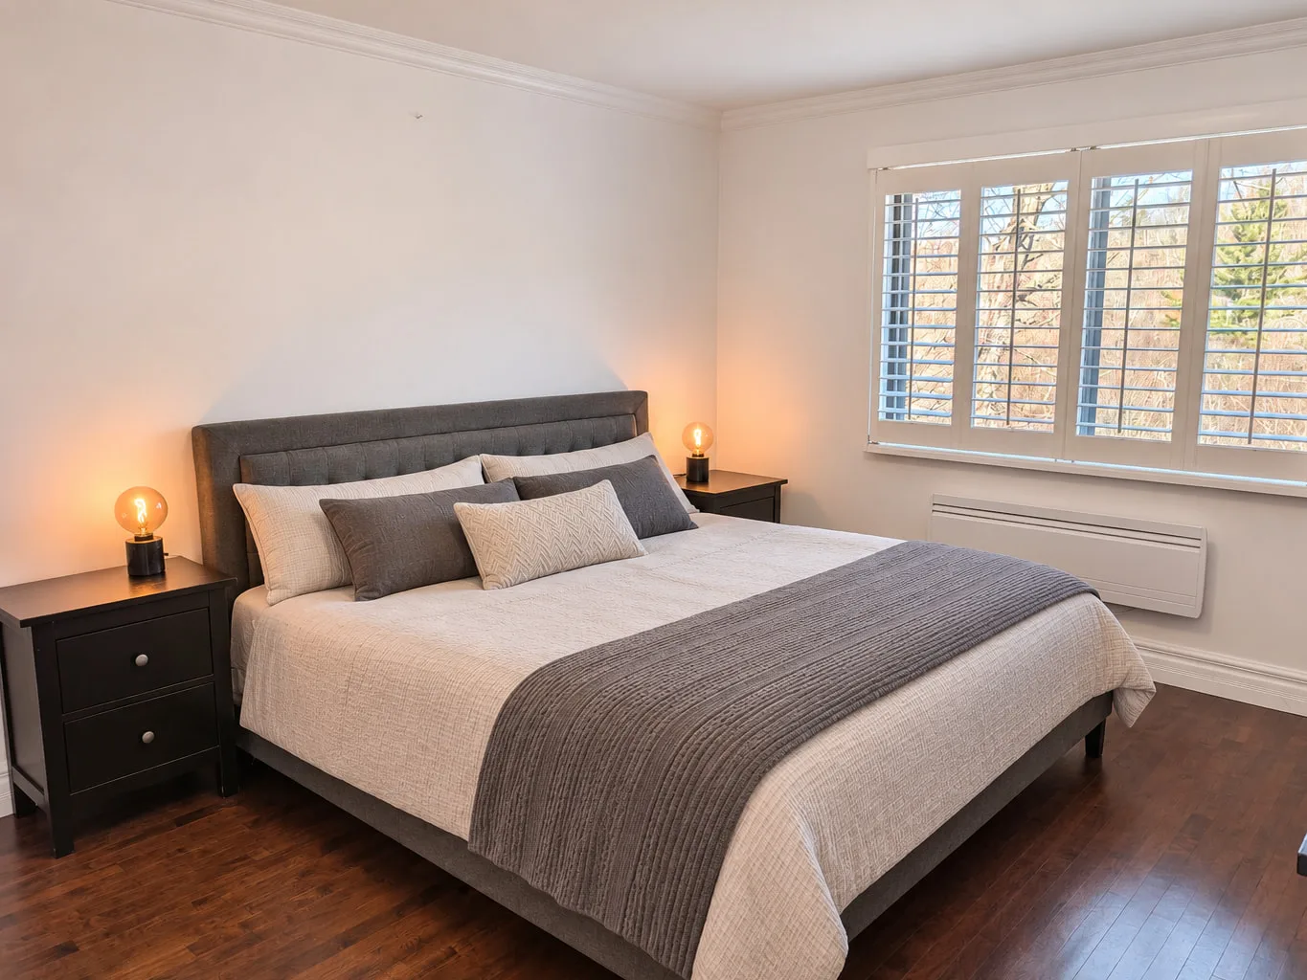
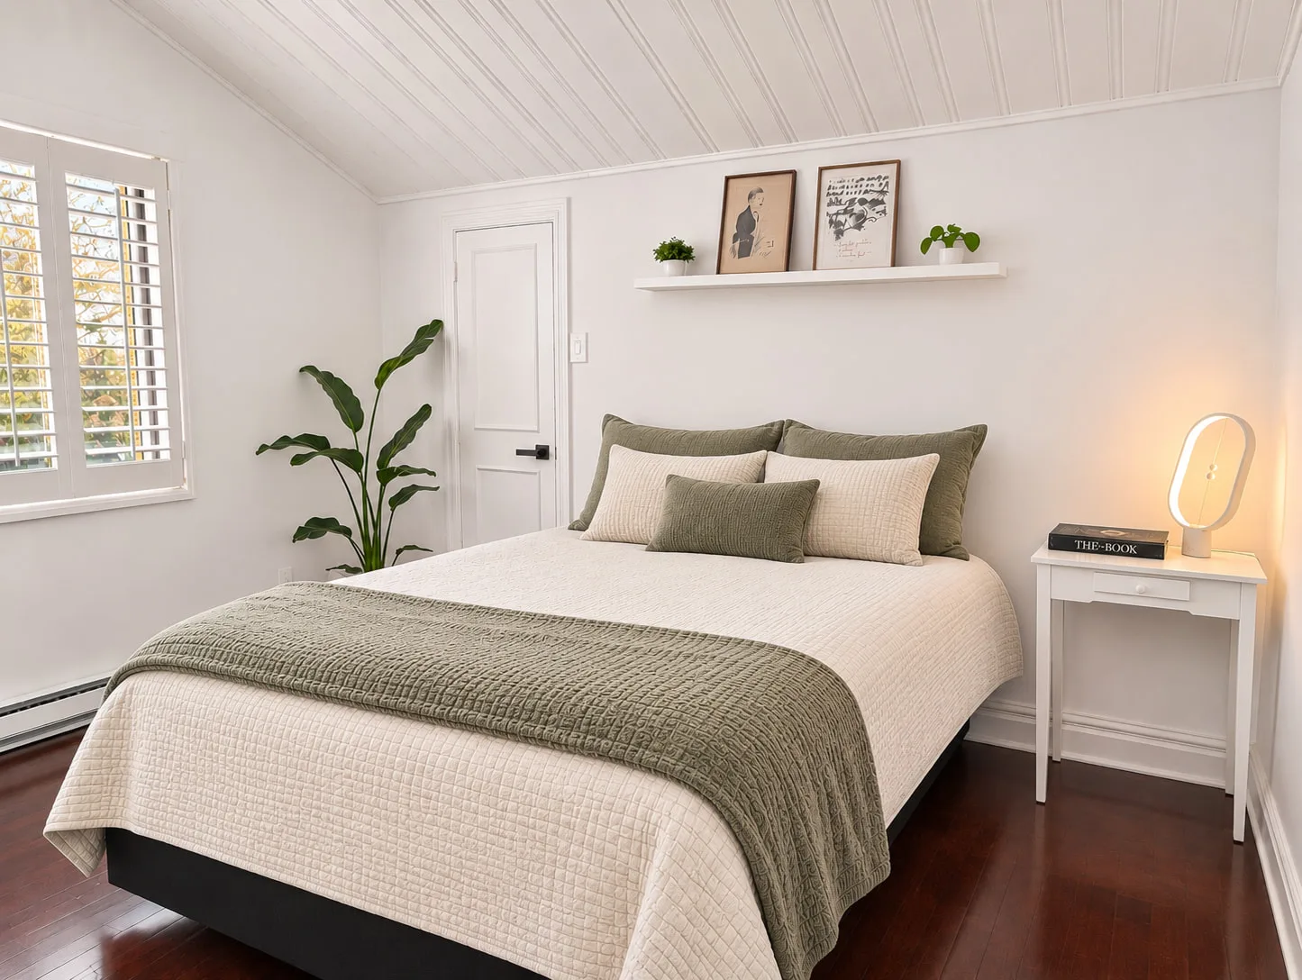
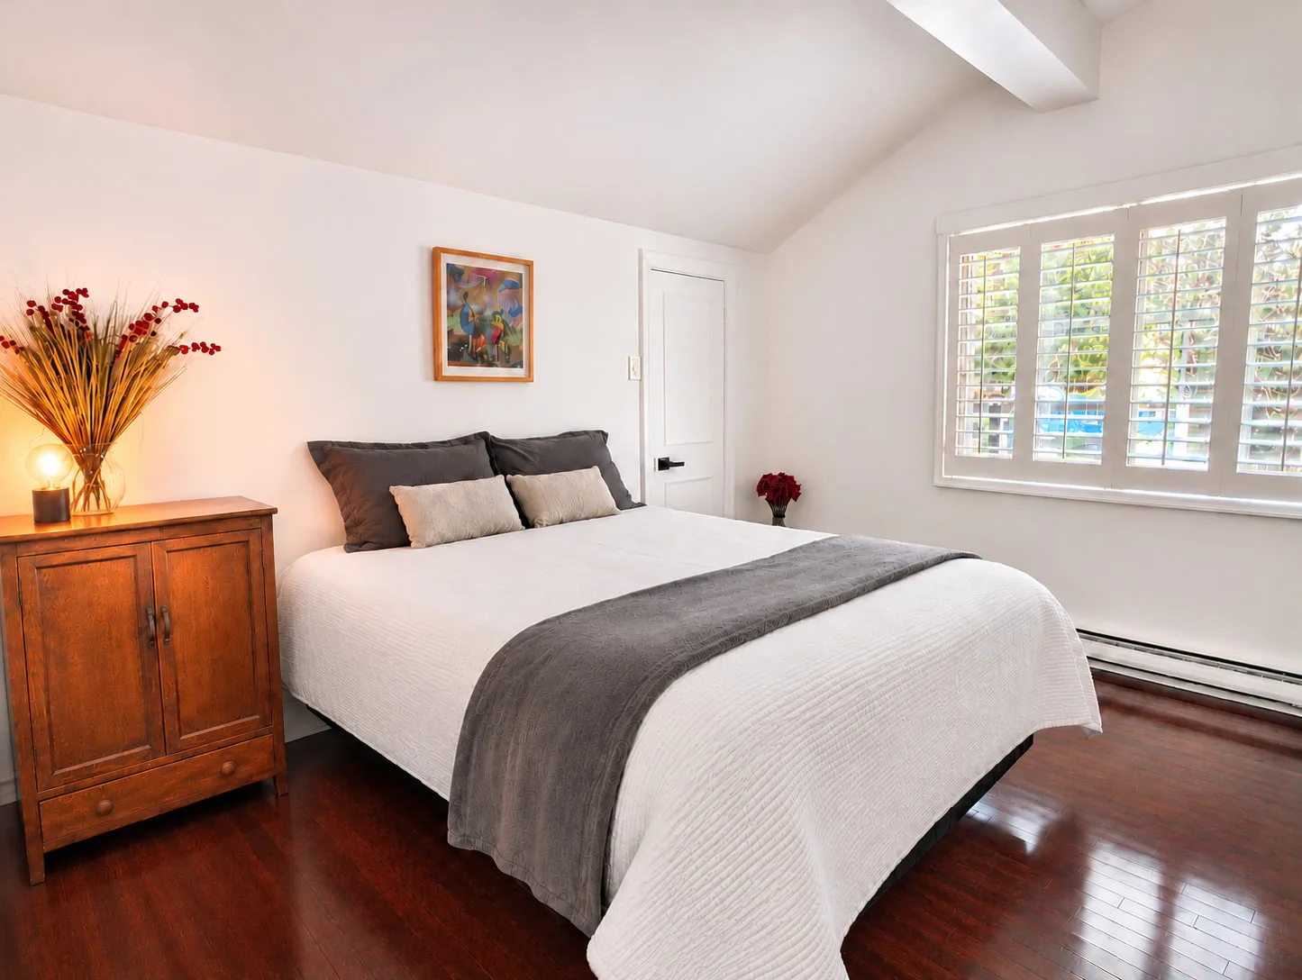
The primary bedroom, on the main floor, has its own en-suite bathroom and a generous walk-in closet of about 122 sq. ft. Upstairs, two more bedrooms each have a walk-in of their own. A fourth bedroom on the garden level adds flexibility in how the house can be used.
05 — 6 photos
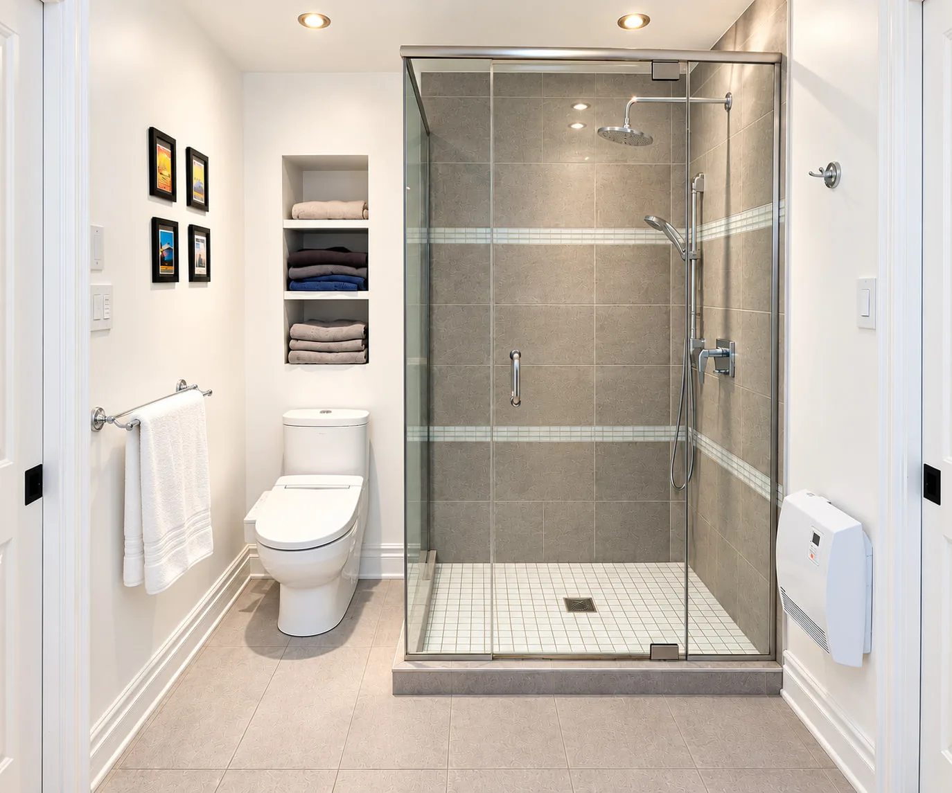
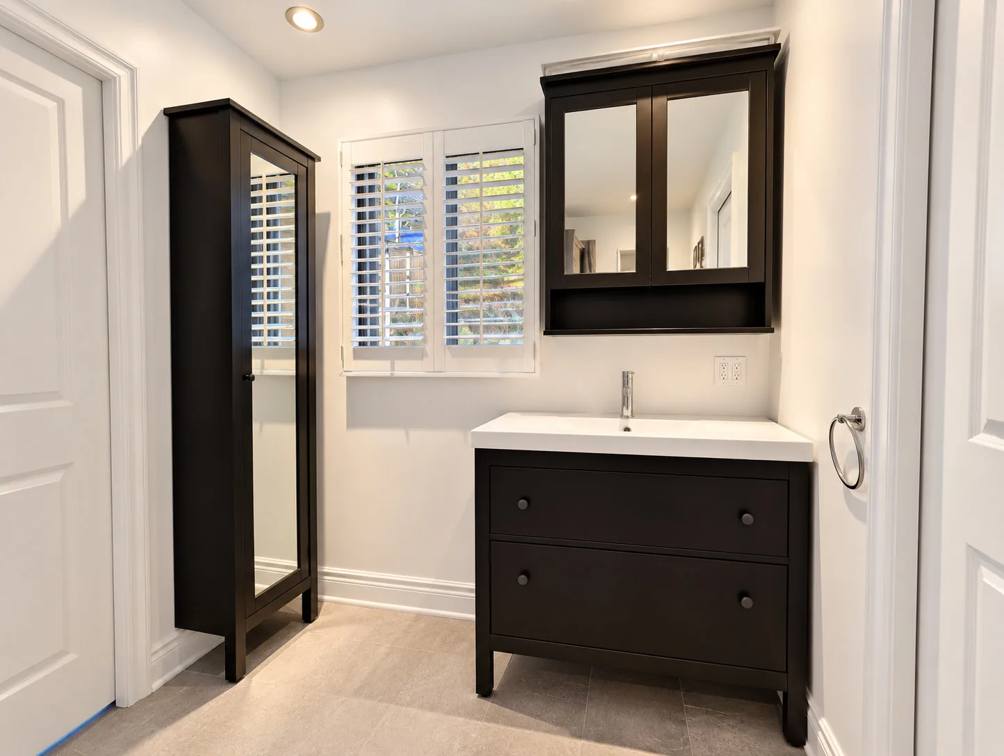
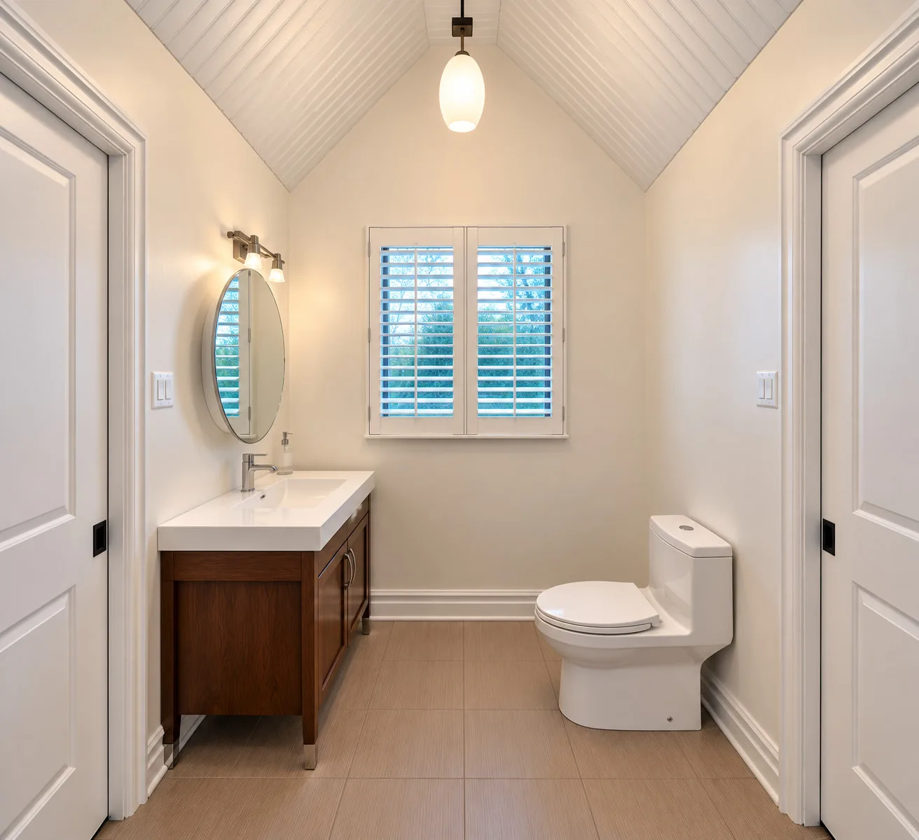
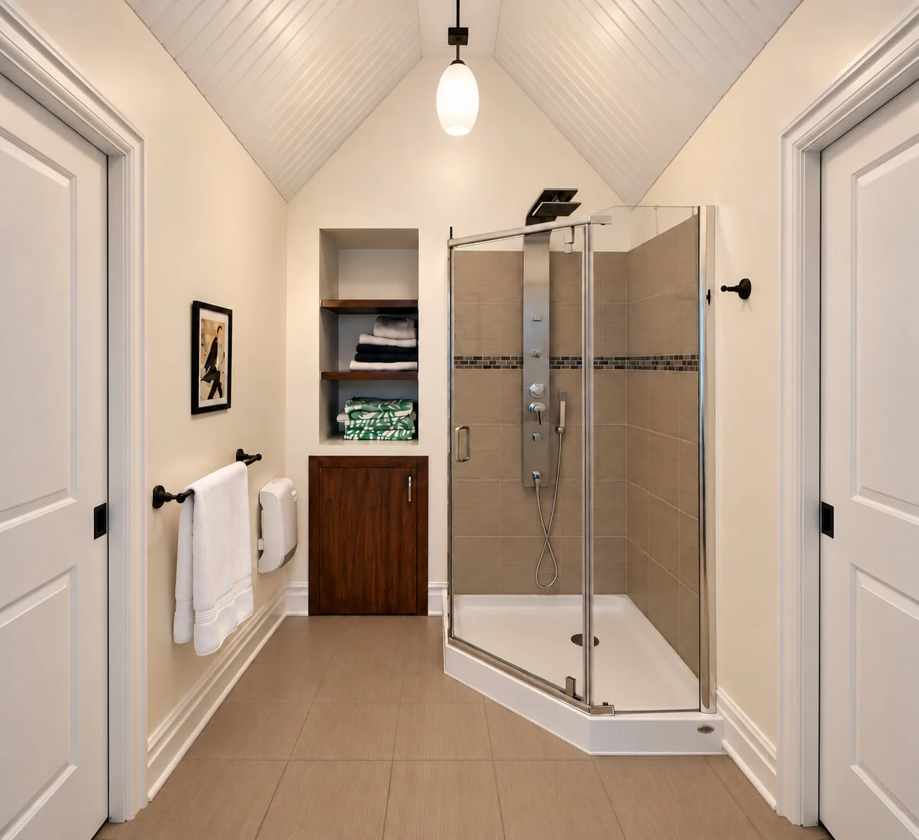
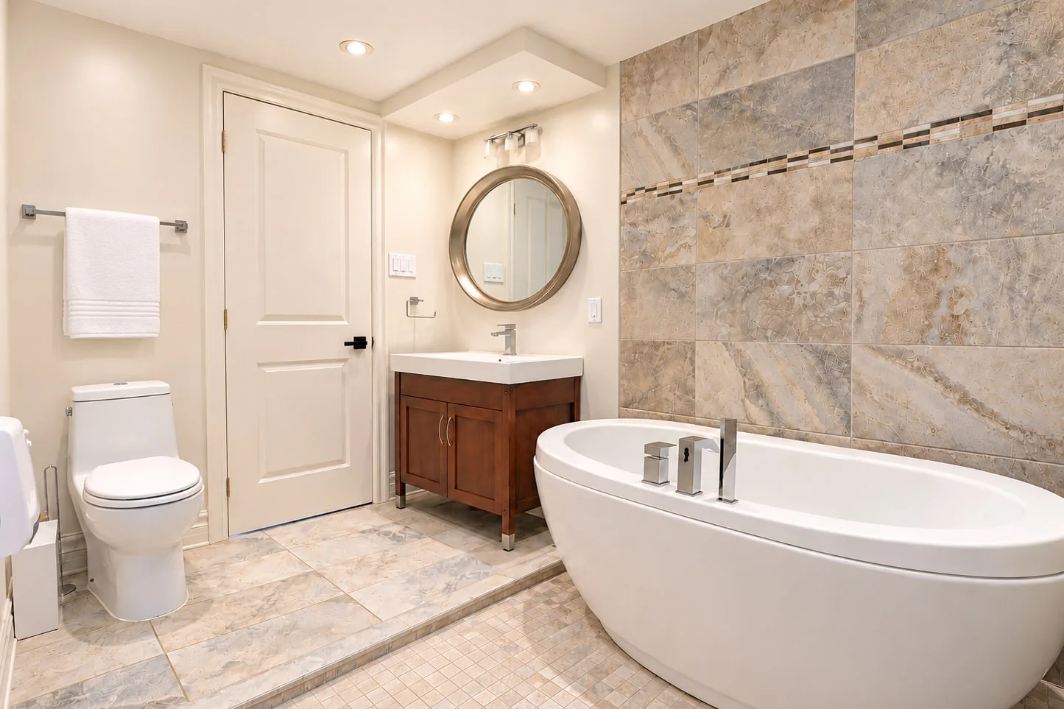
The home features three full bathrooms, one on each level. On the garden level, a freestanding bathtub sits alongside a walk-in shower. The primary bedroom has an en-suite bathroom with a glass-enclosed shower. Upstairs, between the two bedrooms, the third bathroom features a glass-enclosed shower with massage jets.
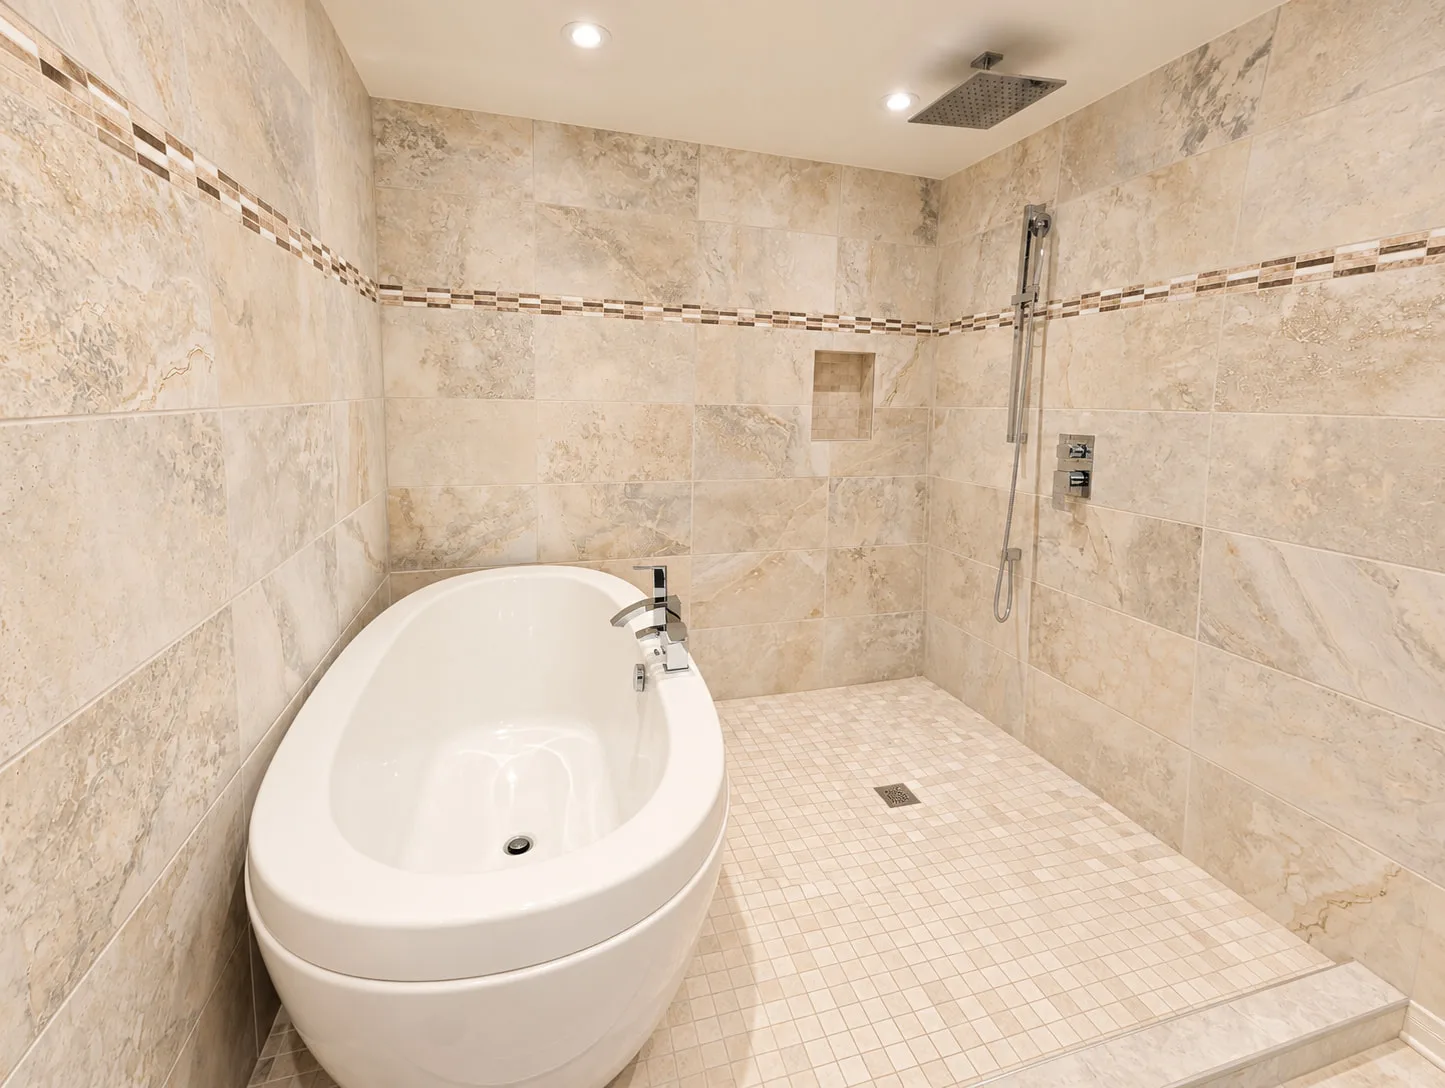
06 — 4 photos
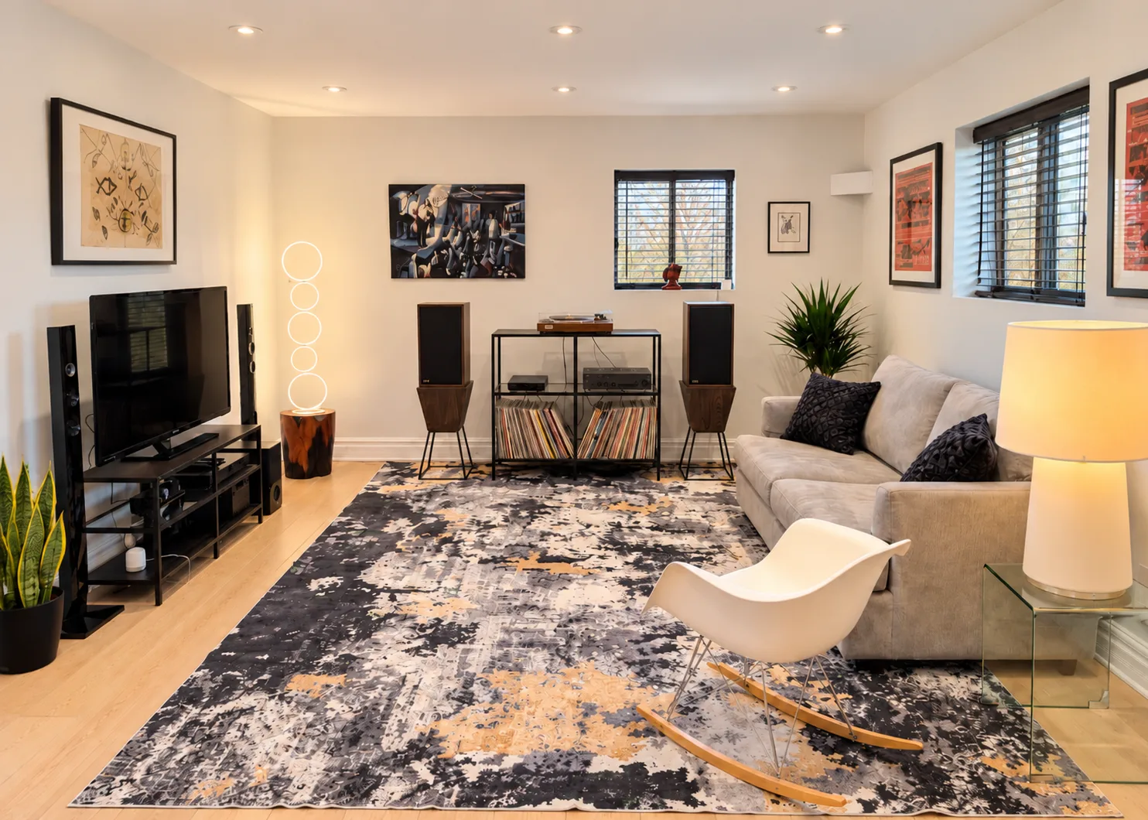
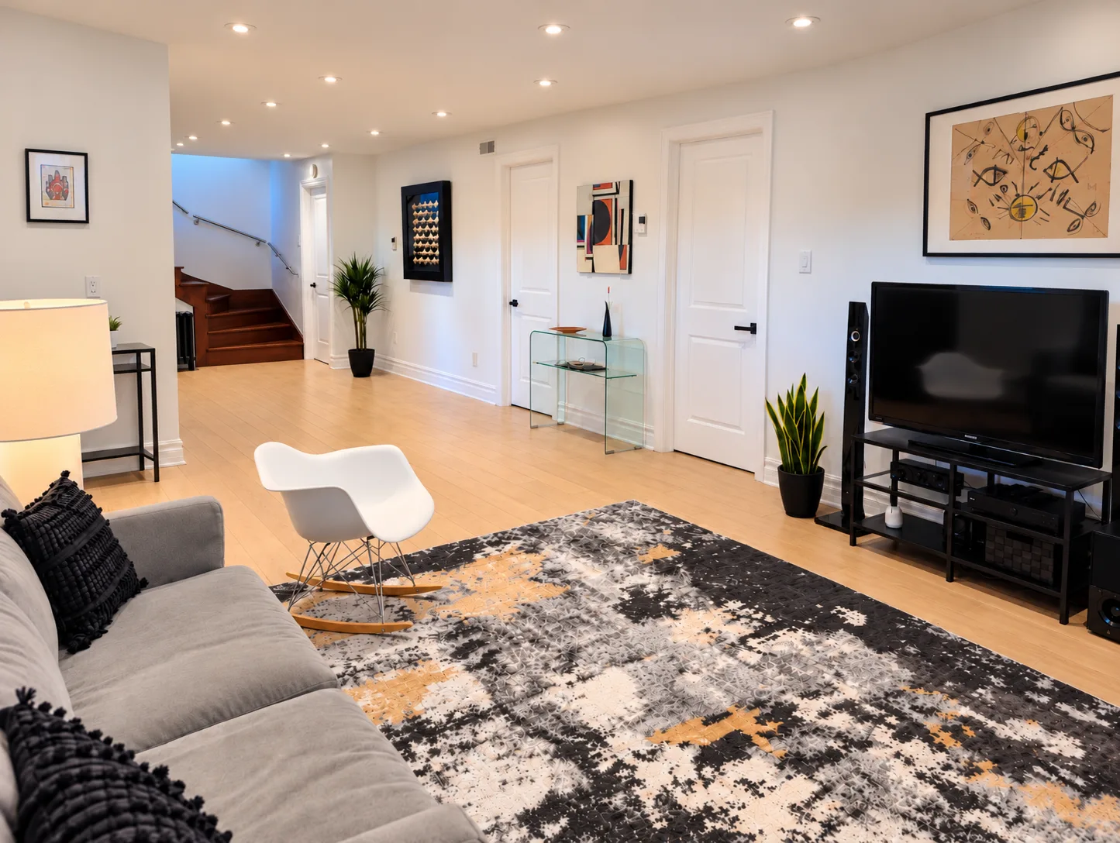
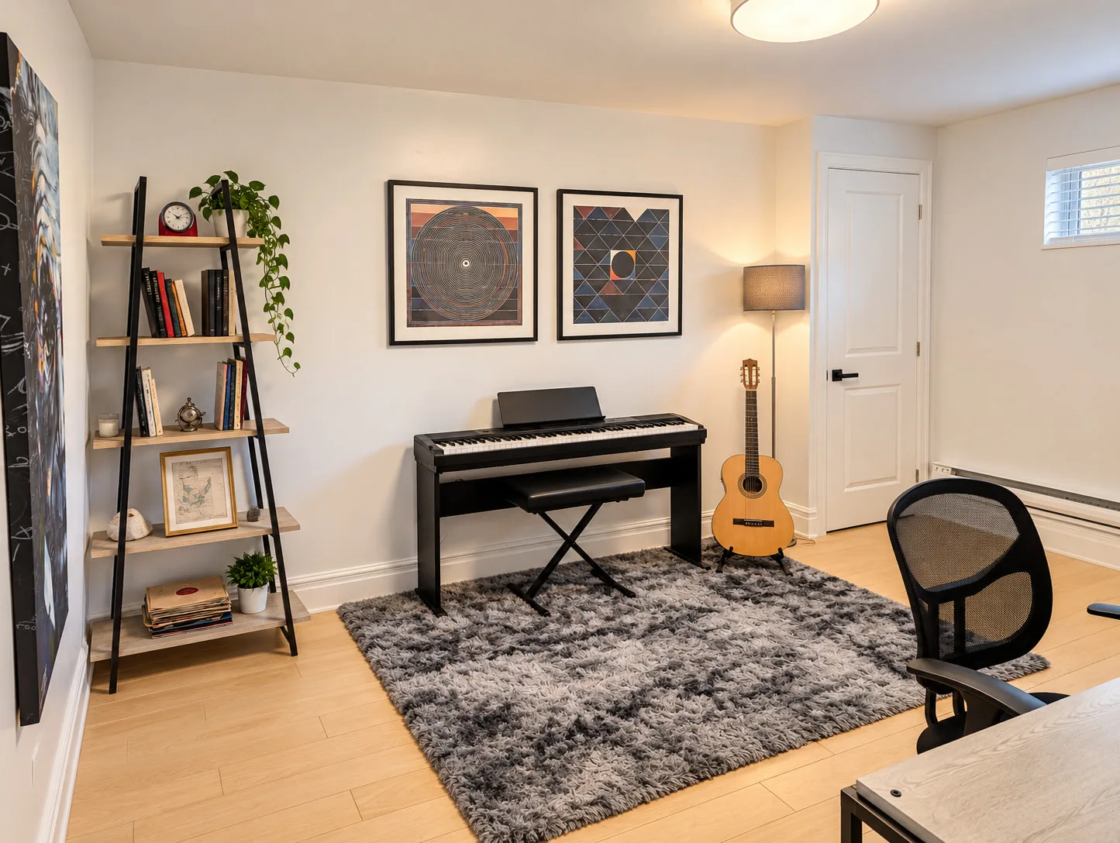
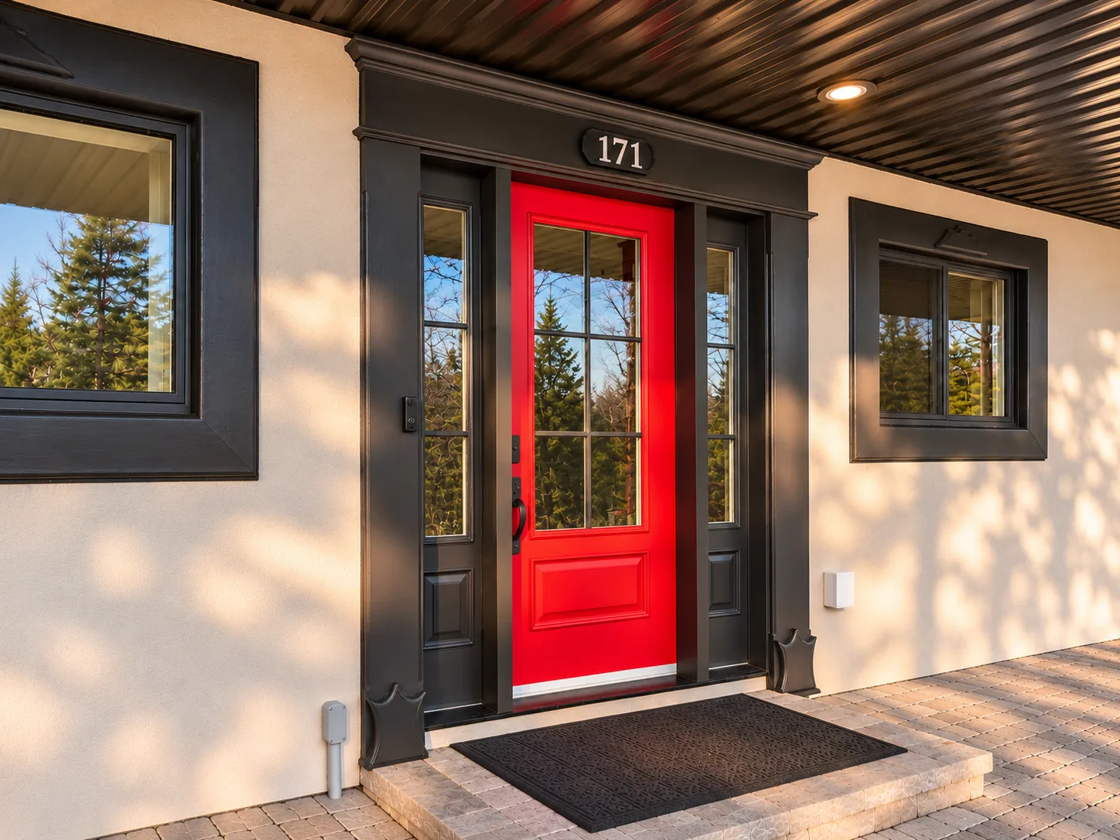
Fully finished and featuring the home’s main entrance, the garden level includes a family room, a fourth bedroom currently used as a music room, a full bathroom, a laundry room, and a utility room housing the central vacuum system, water softener, and well pump. The family room provides a welcoming space for movie nights and relaxation.
Outdoors
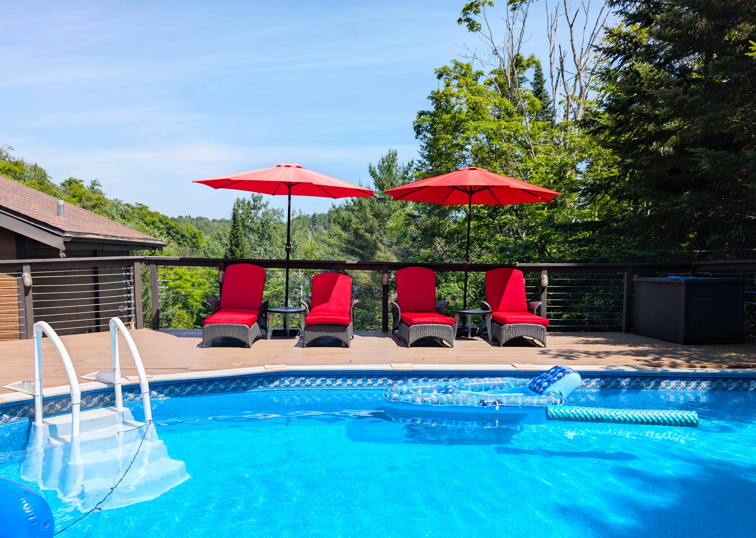
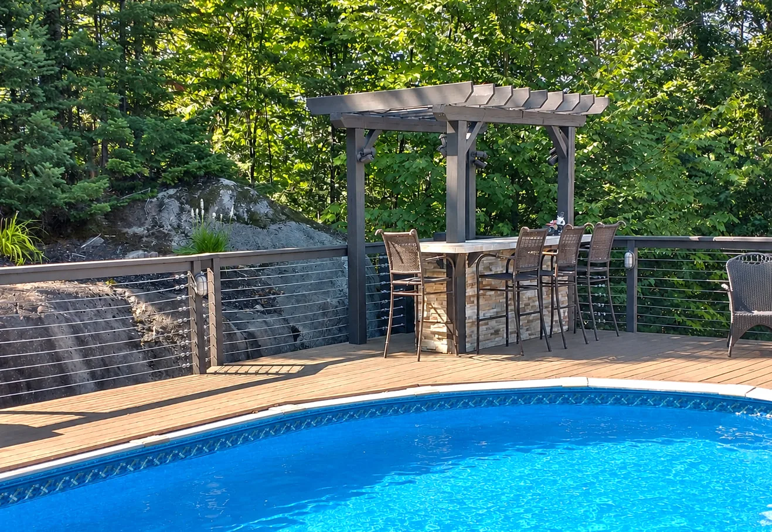
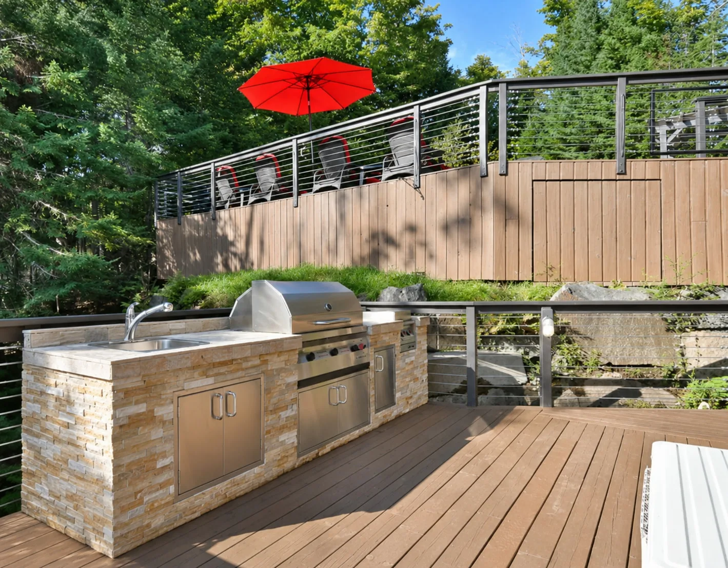
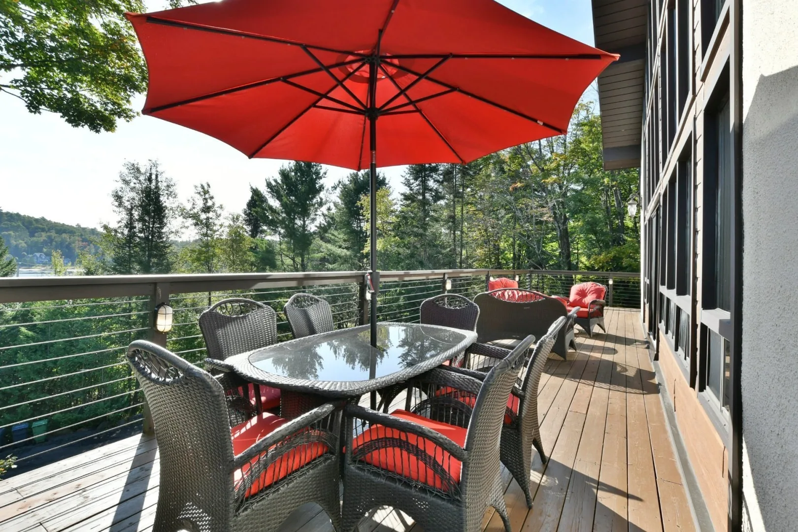
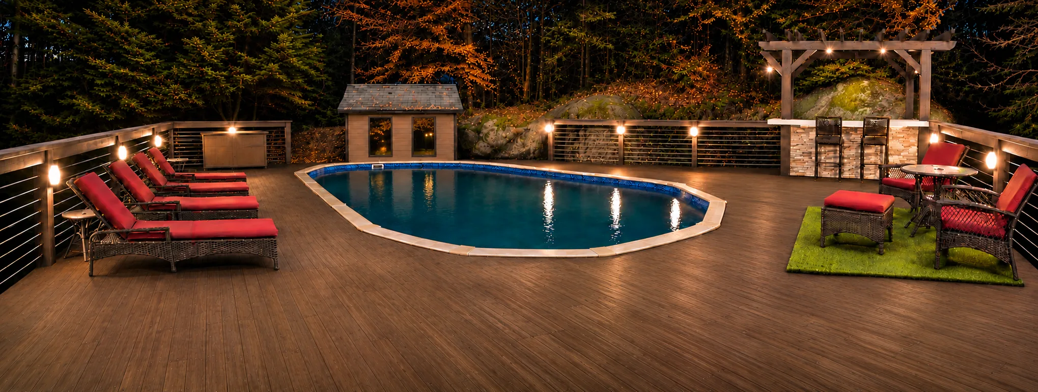
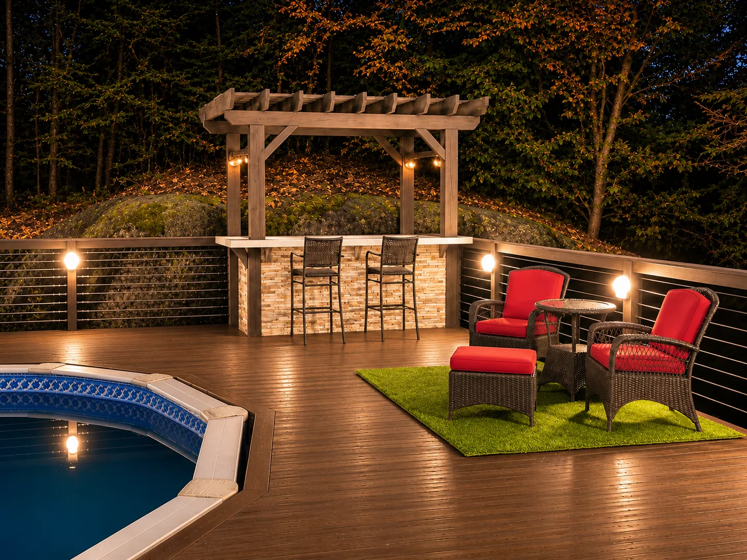
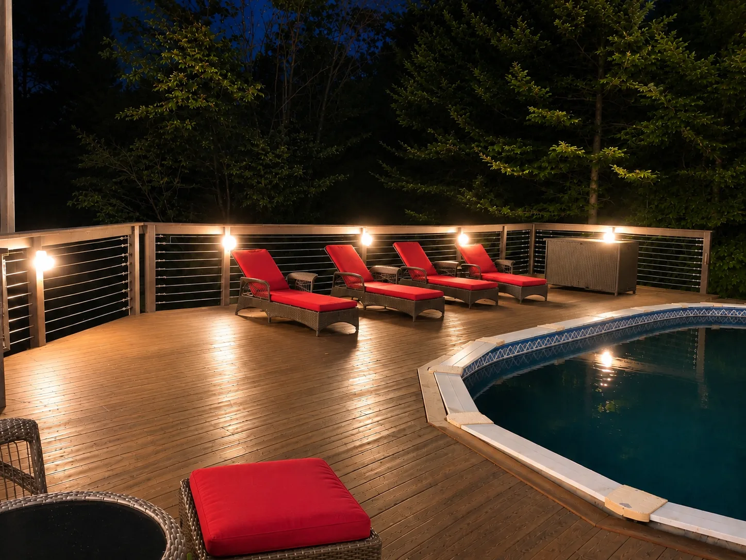
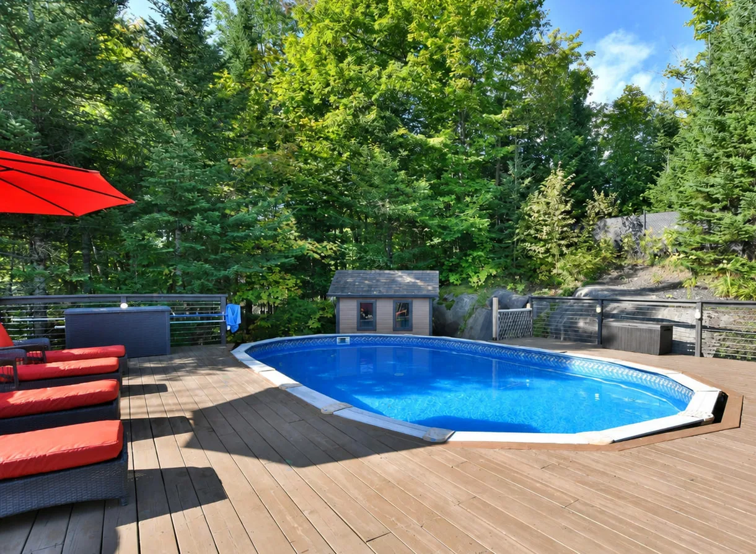
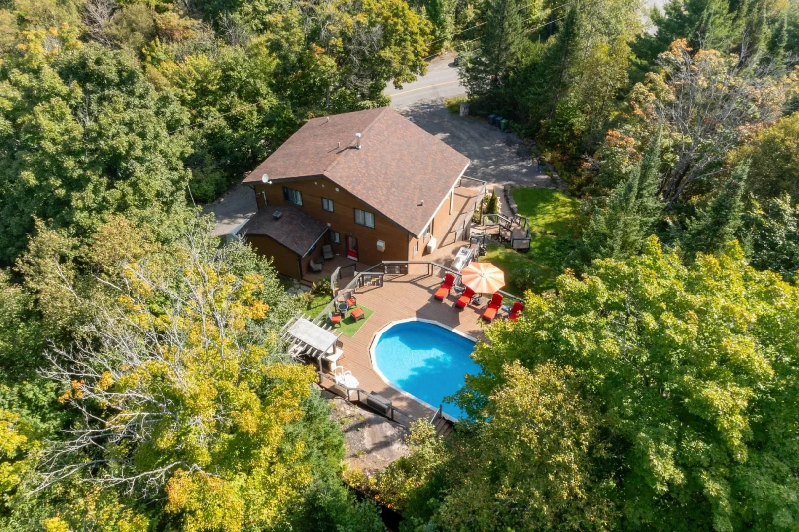
During the warmer months, the home opens onto several outdoor living spaces. The L-shaped balcony invites you to dine outdoors while enjoying the views. From there, stairs lead down to the spacious deck surrounding the heat-pump-heated pool. On this deck, a pergola housing a bar sits alongside several lounge areas. Near the house, the outdoor kitchen completes the setting.
The balcony
Bathed in morning sunlight, the balcony offers an inviting setting for outdoor dining and relaxation, overlooking Lac Prévost and the wooded hills.
Evenings
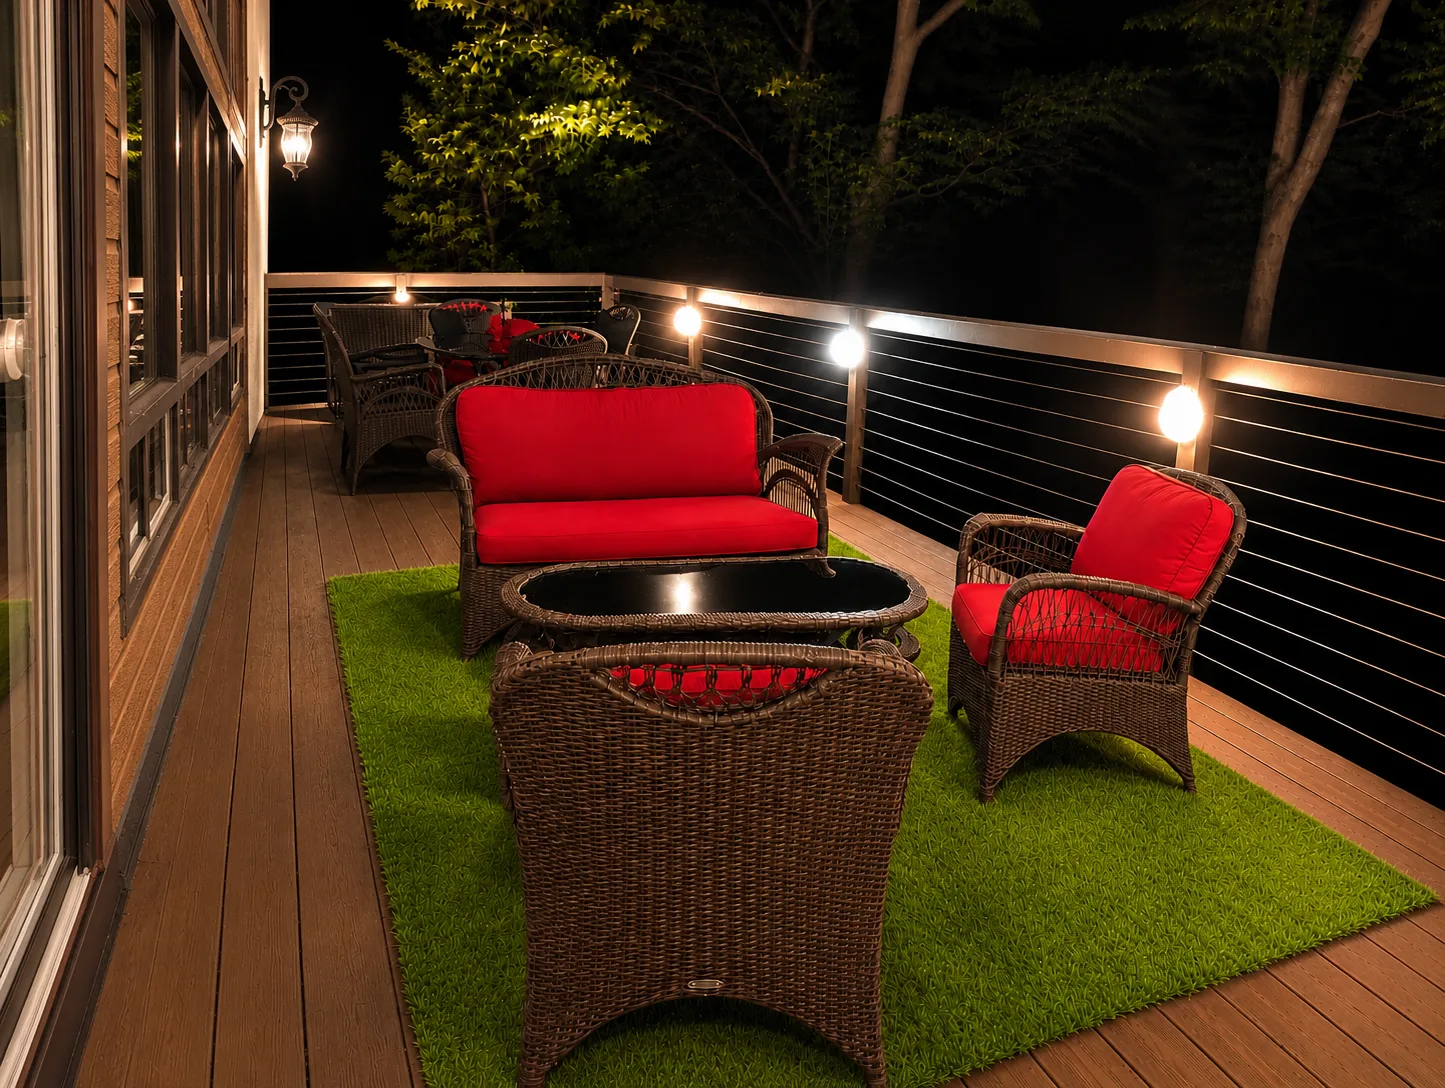
After dark, the lighting creates a different atmosphere, with the pergola bar and lounge areas inviting you to linger by the pool.
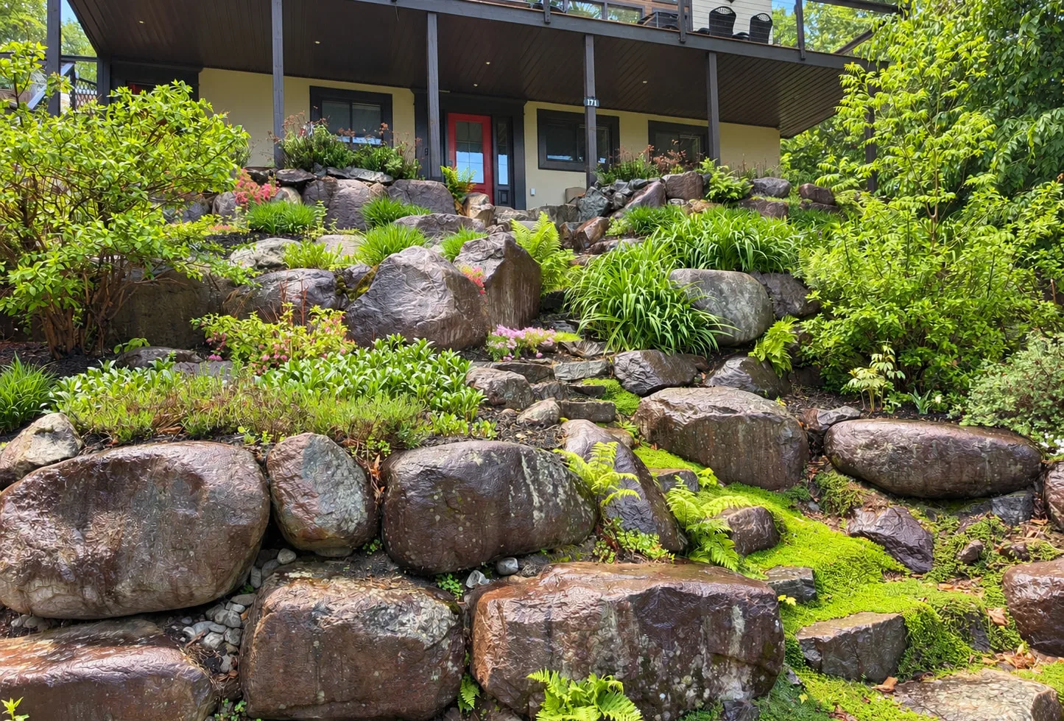
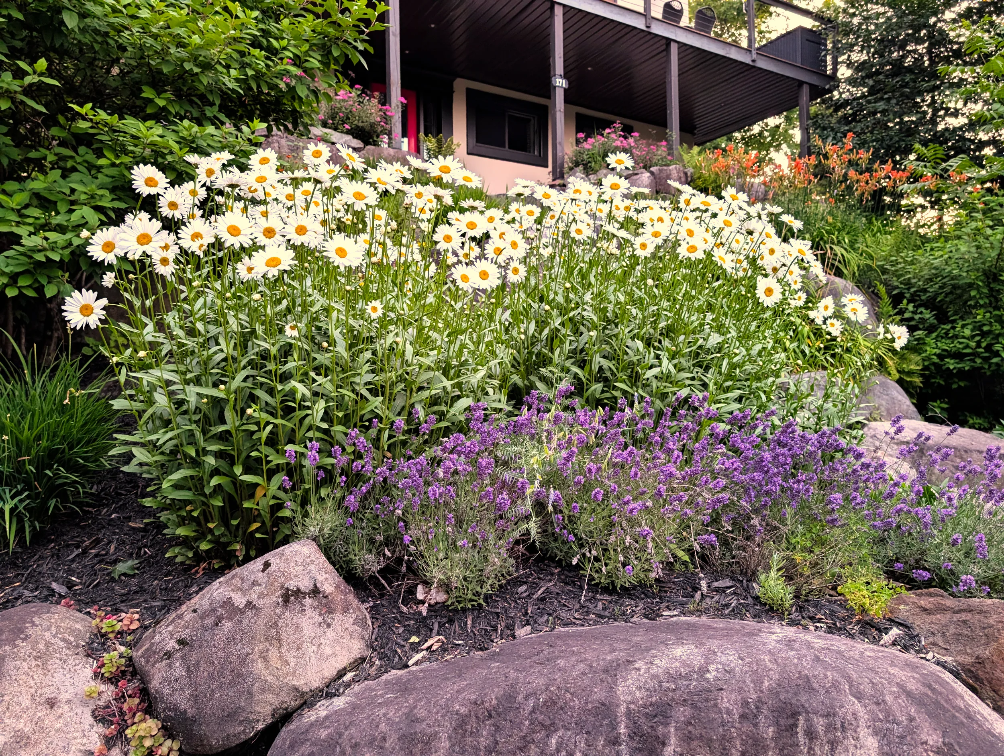
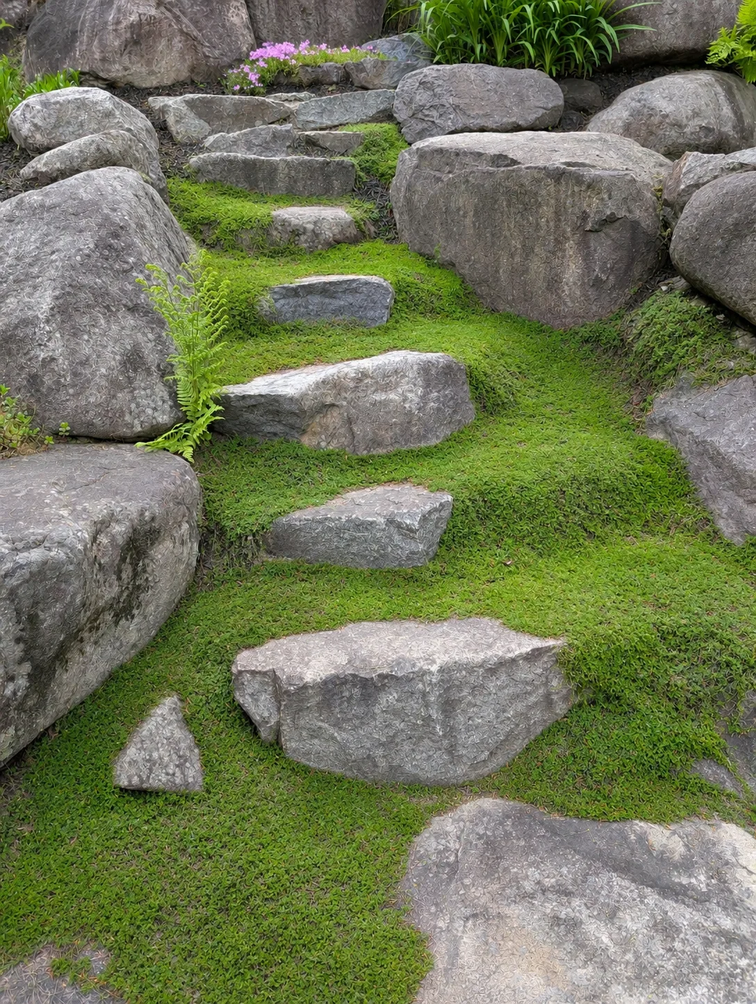
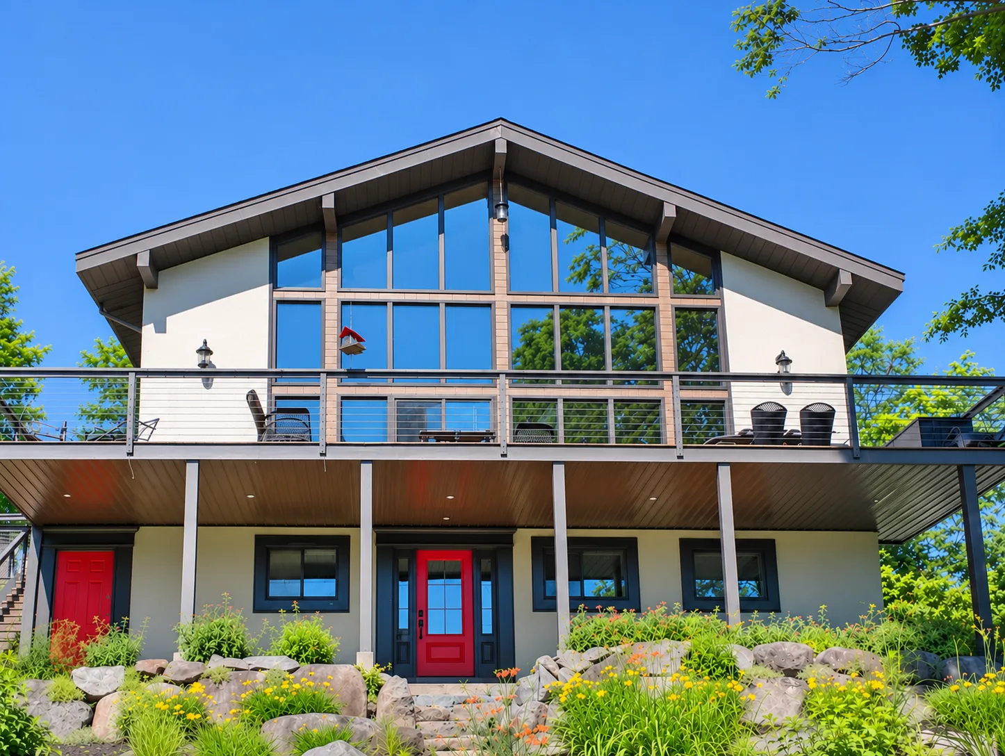
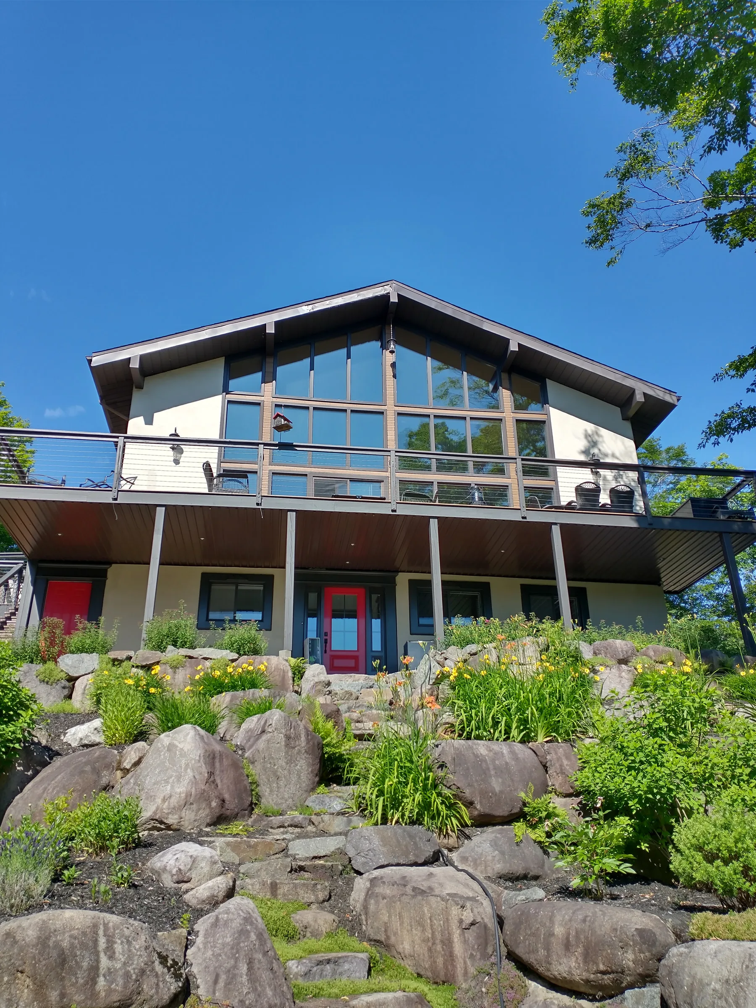
At the front of the house, the professionally landscaped garden follows the natural slope of the property. Large boulders, stone steps and perennial flower beds create a setting with successive blooms from spring through late fall. The garden changes with the seasons while requiring minimal maintenance.
Four seasons
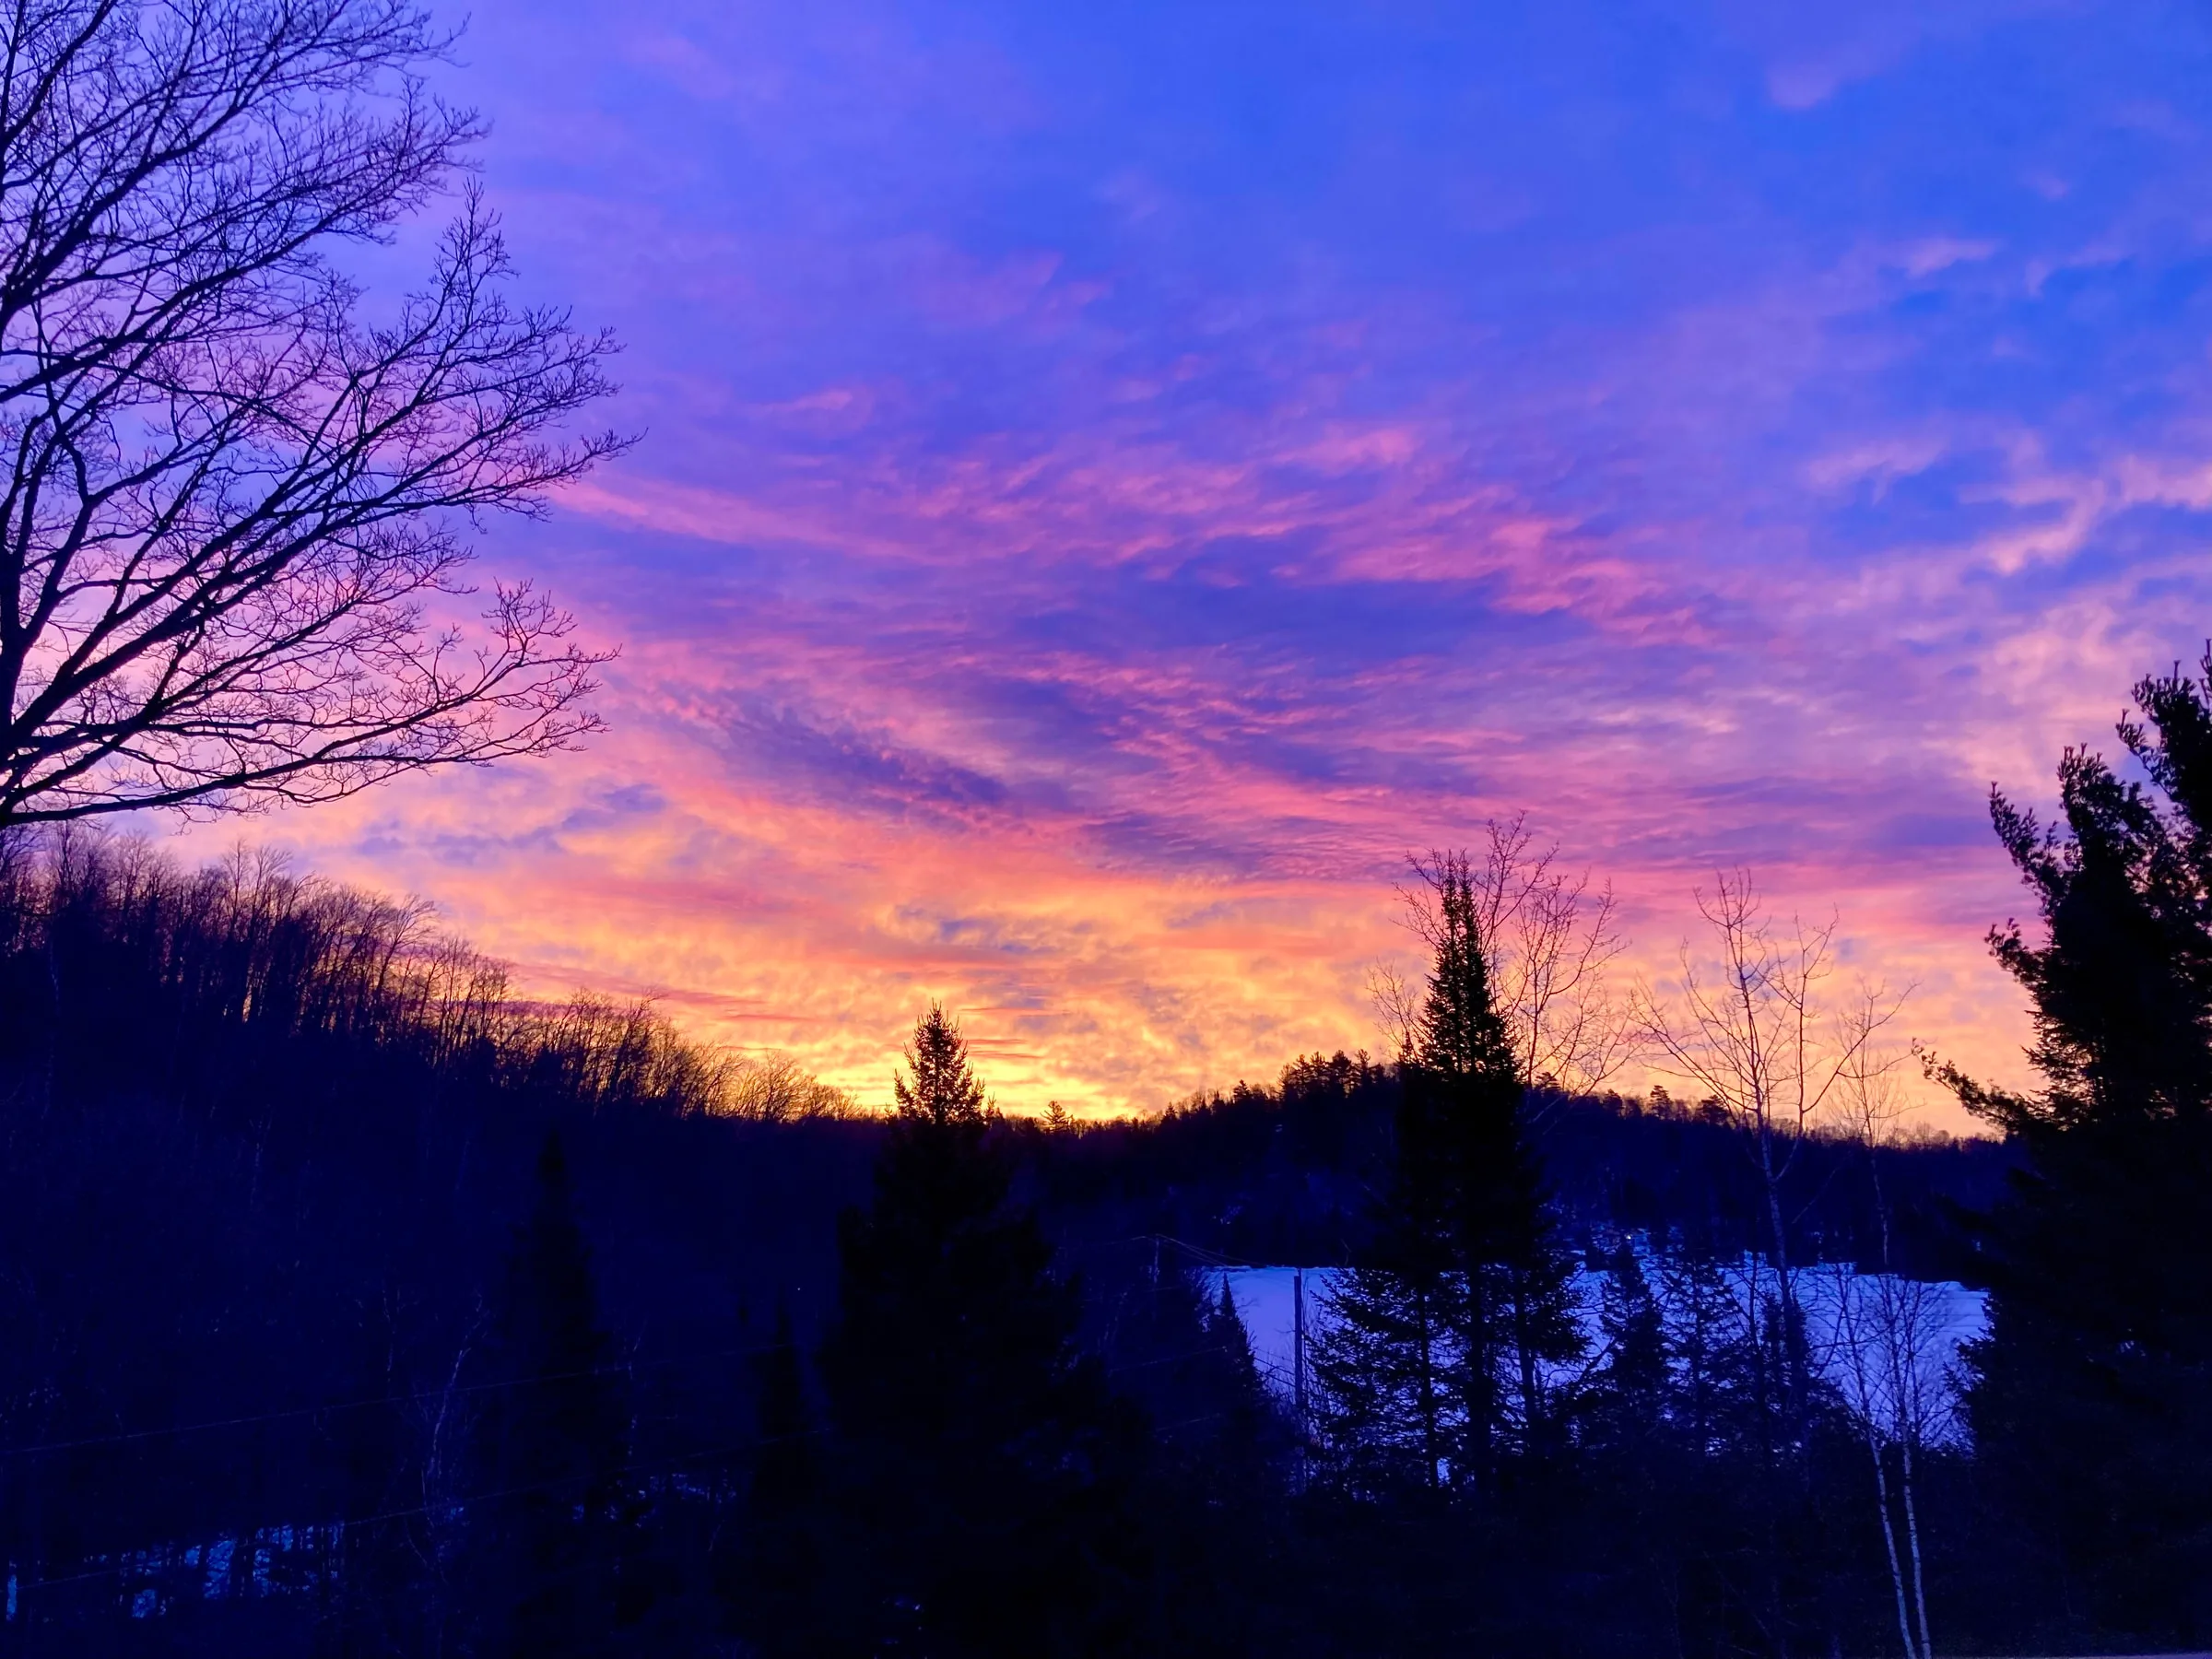
From the balcony, the view of Lac Prévost and the surrounding hills changes with the seasons. Summer is enjoyed around the pool and on the terraces; autumn brings out the colours of the landscape; winter invites quiet moments by the fireplace, before the garden blooms again in spring.
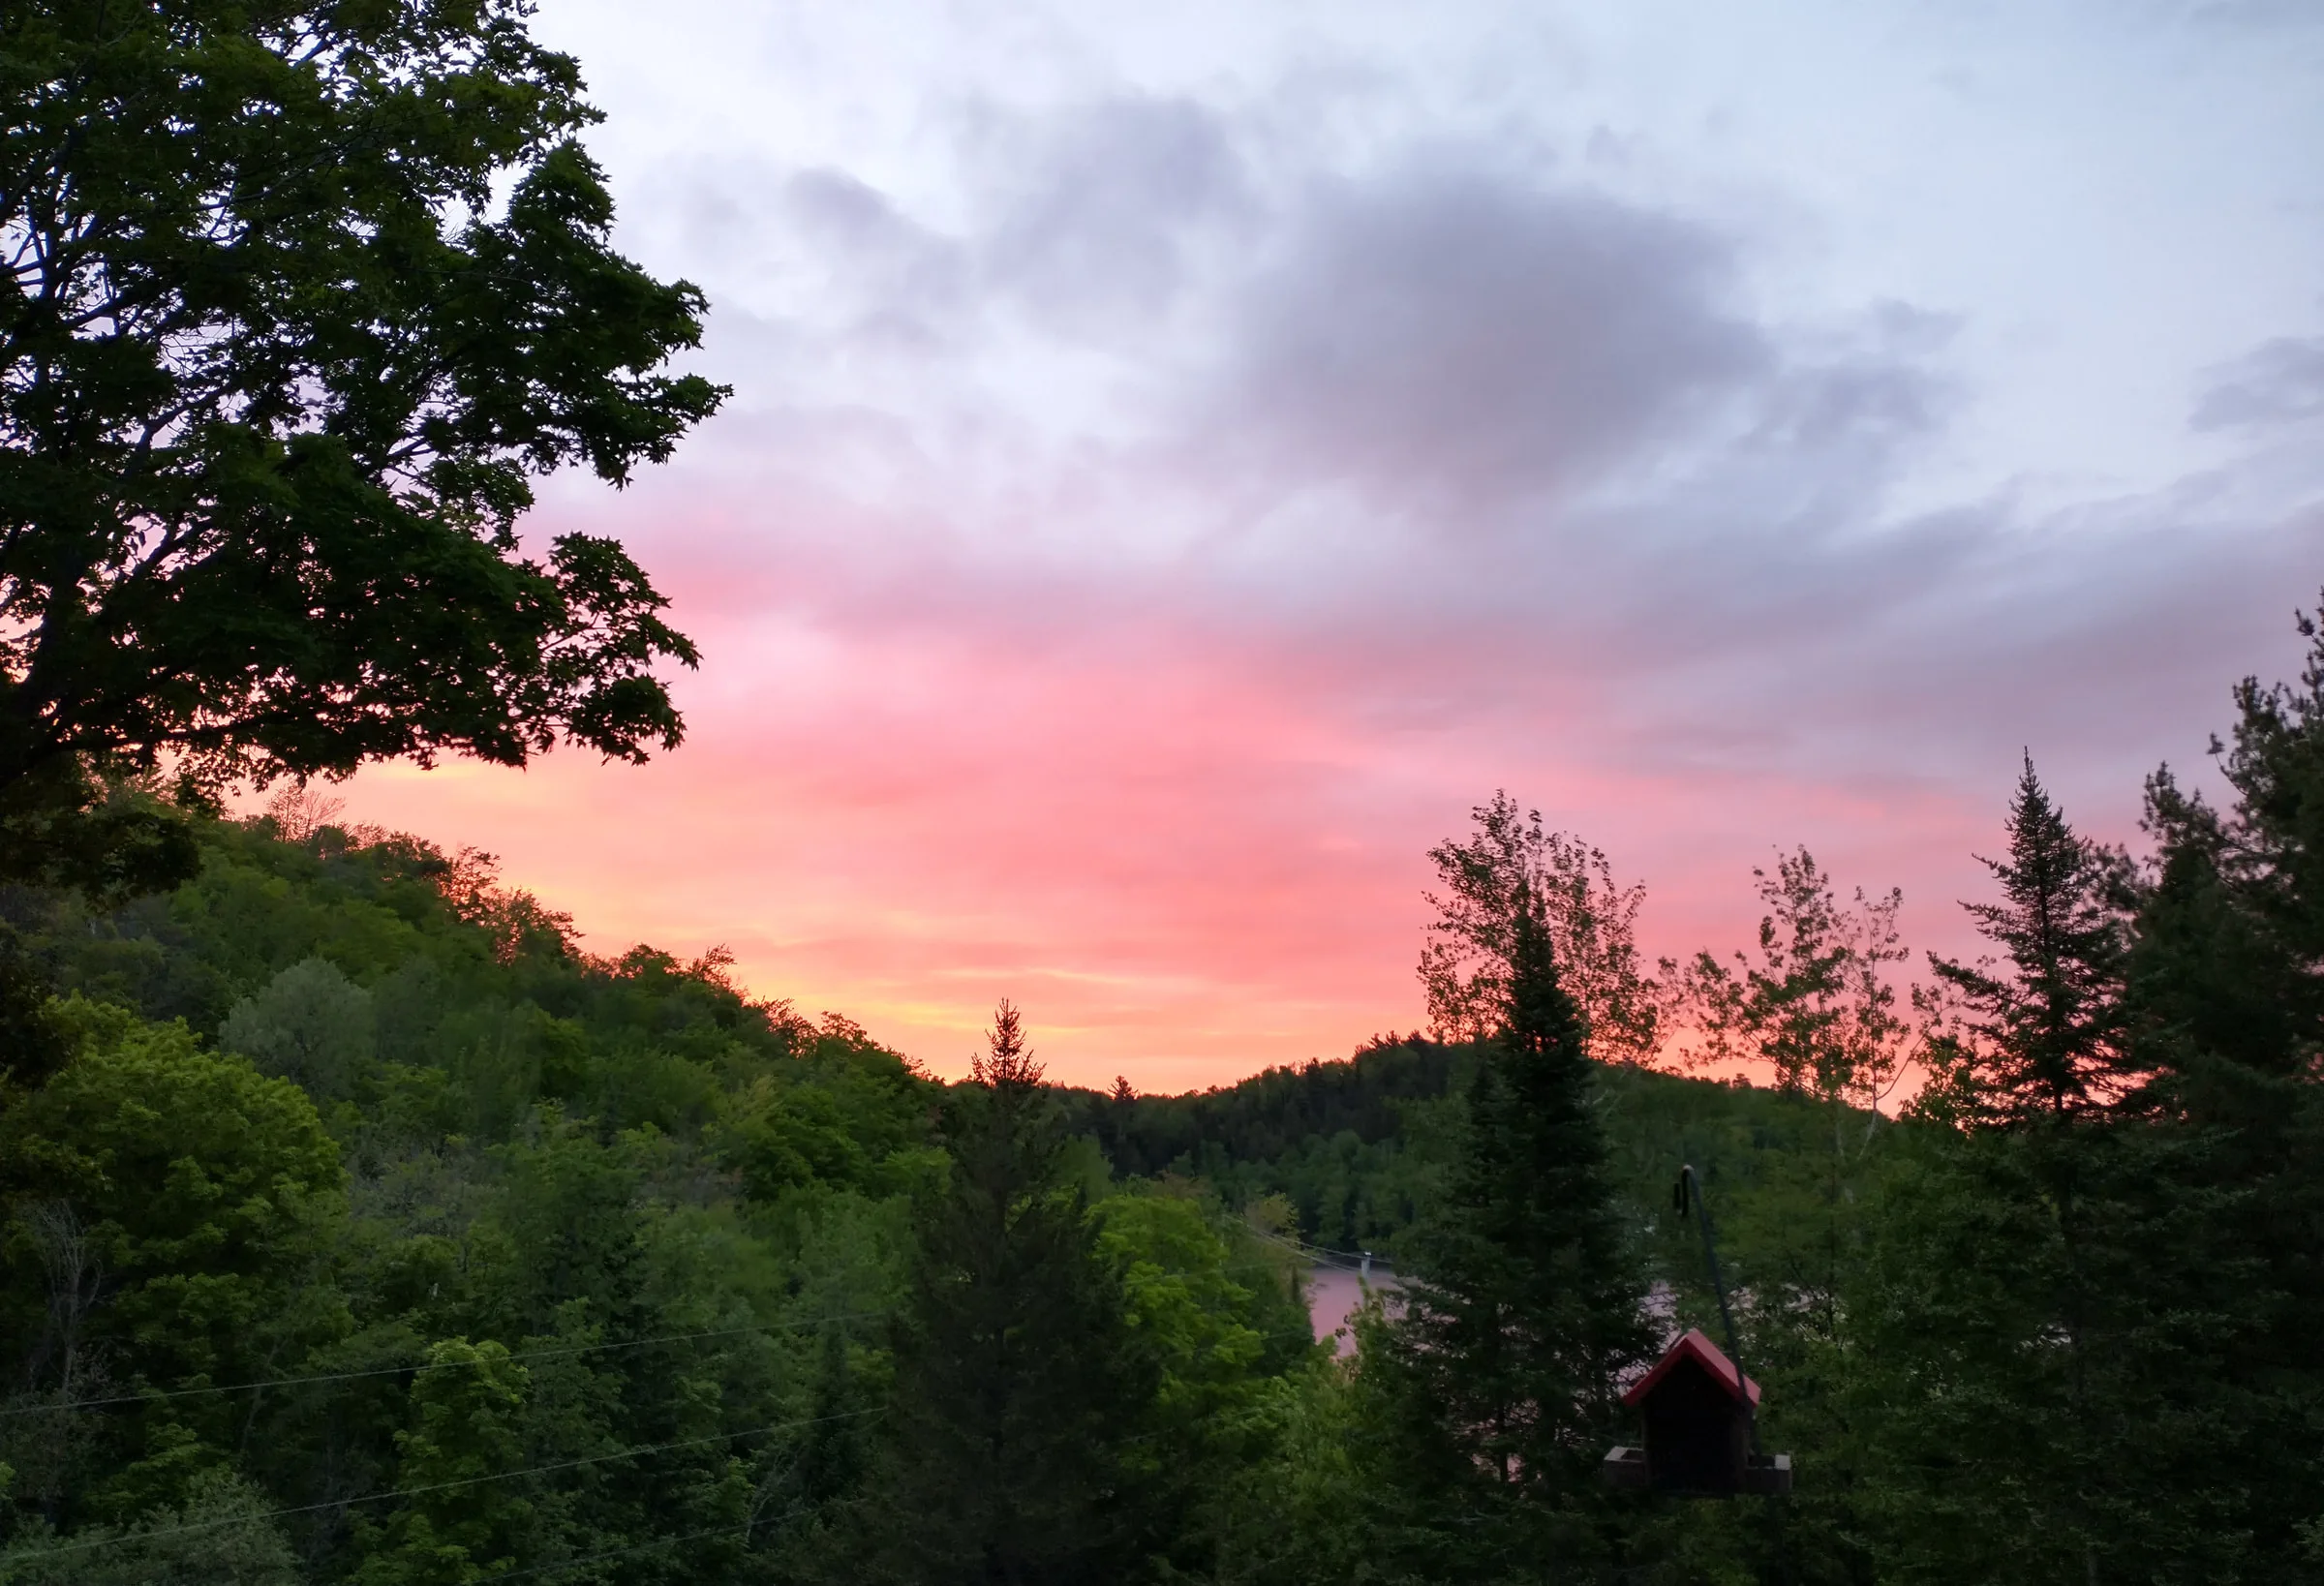
A heated pool, meals from the outdoor kitchen, evenings at the bar. Lac Prévost is within walking distance for a swim or a paddle.
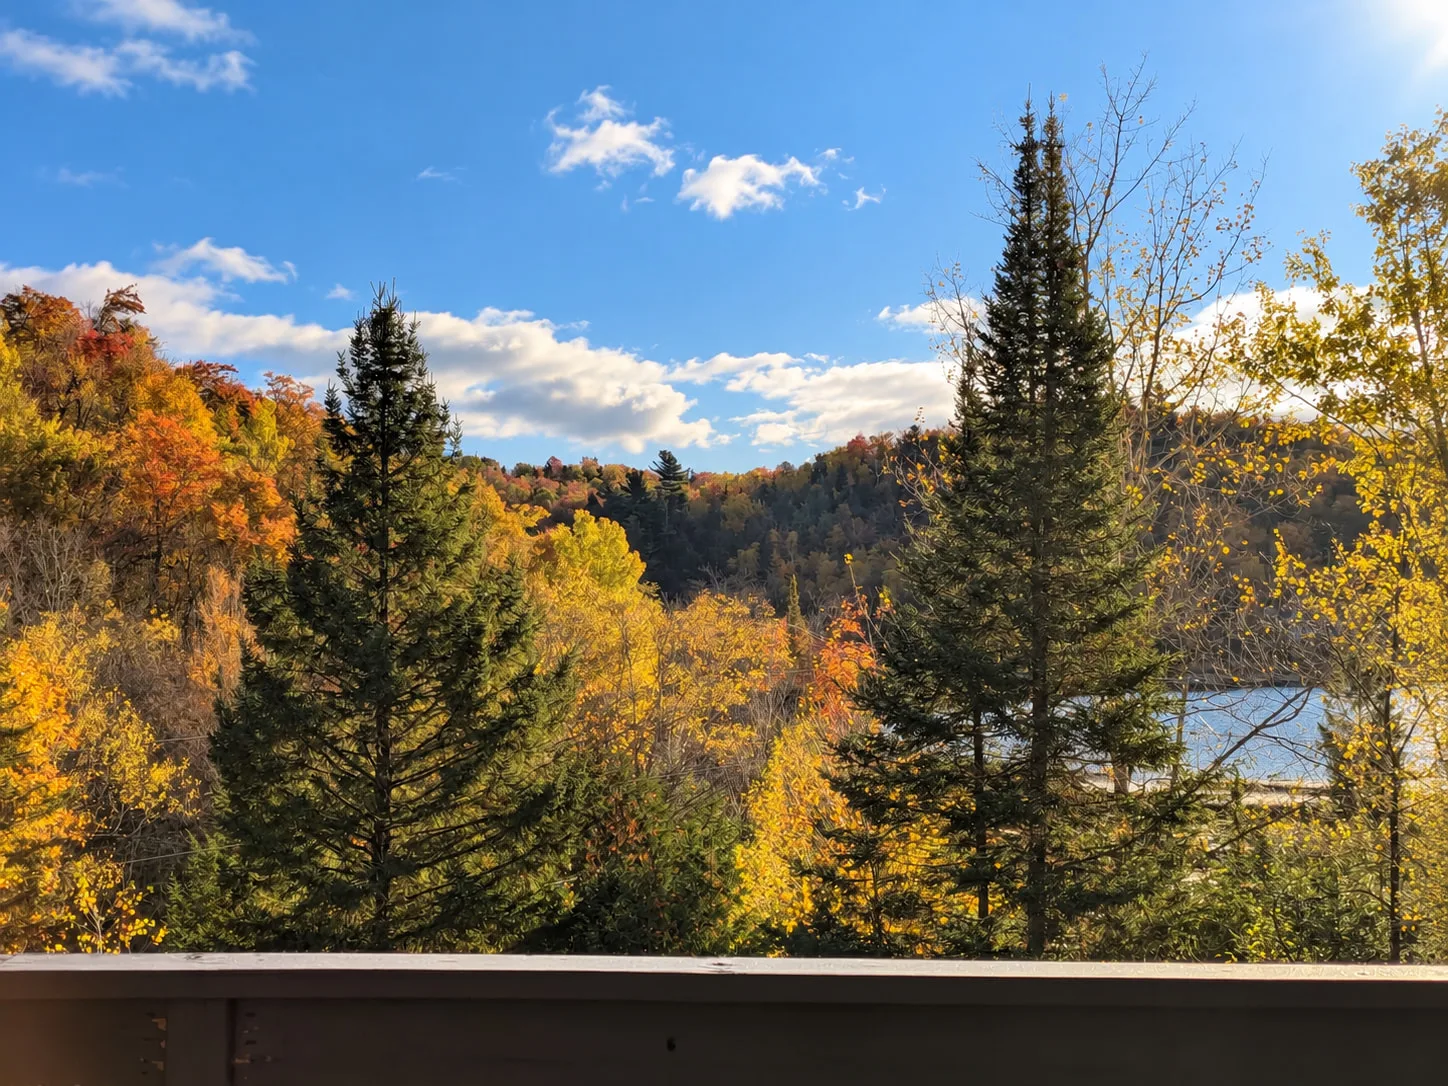
From the balcony, the hills around the lake take on shades of ochre and red, a landscape that changes from week to week.
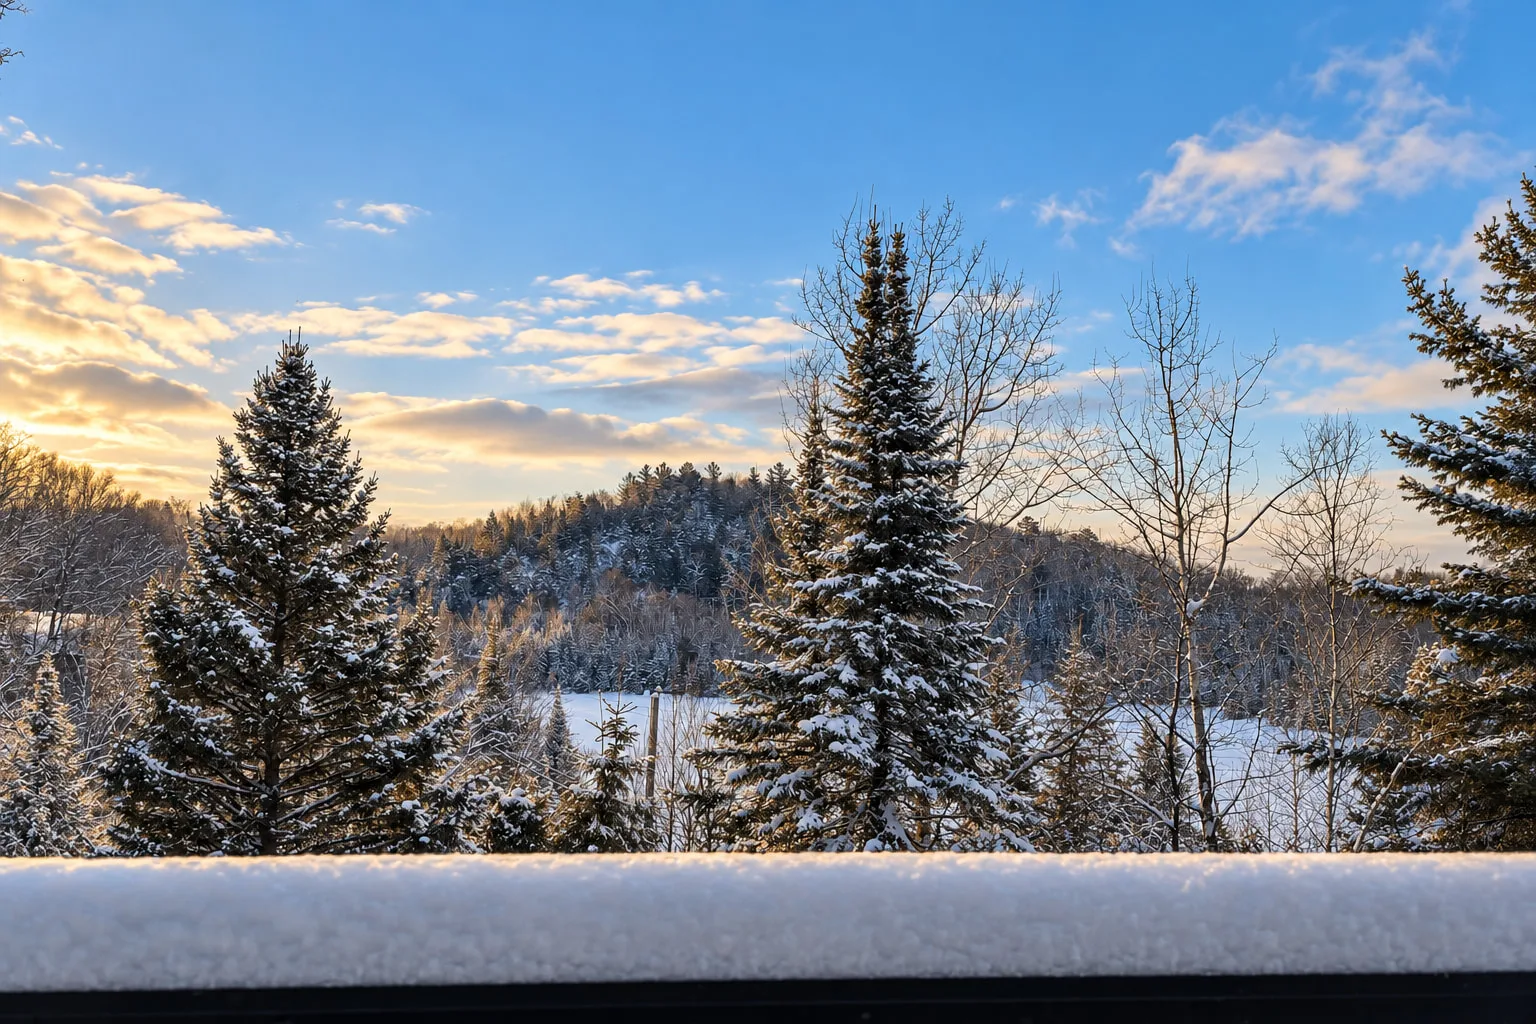
The wood fireplace, the slopes of Mont Habitant six minutes away, removable heated stair treads (negotiable) for the exterior stairs and an automatic generator in case of an outage.
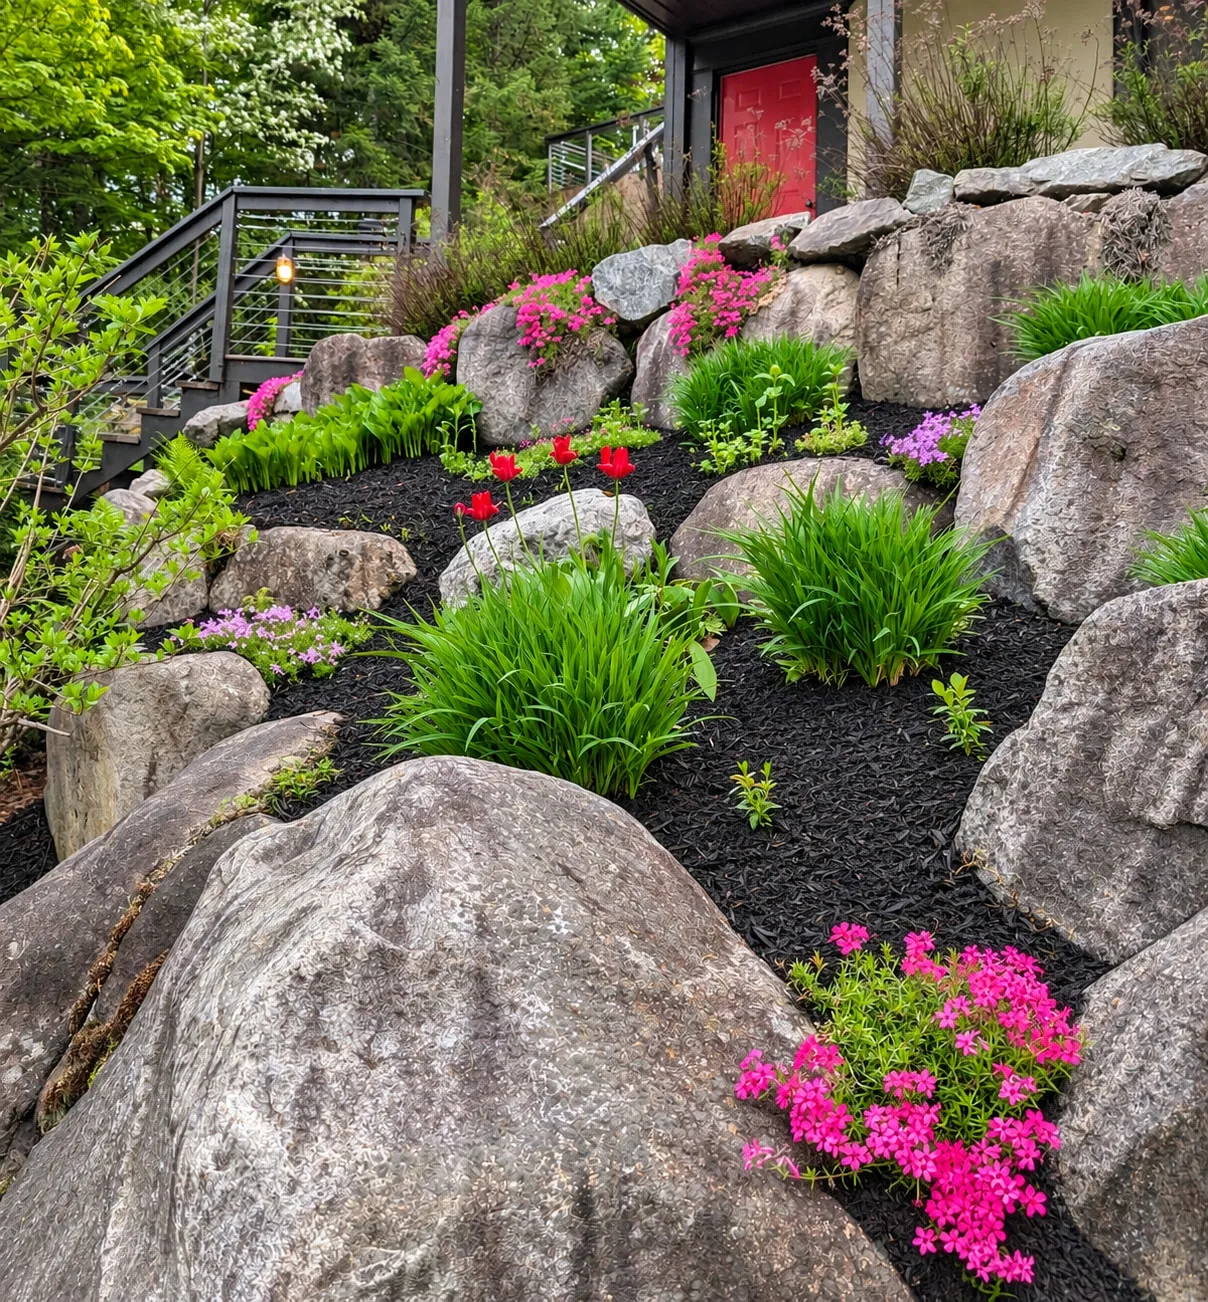
The rock garden comes back to life with colour, the days grow longer and morning light illuminates the glass façade.
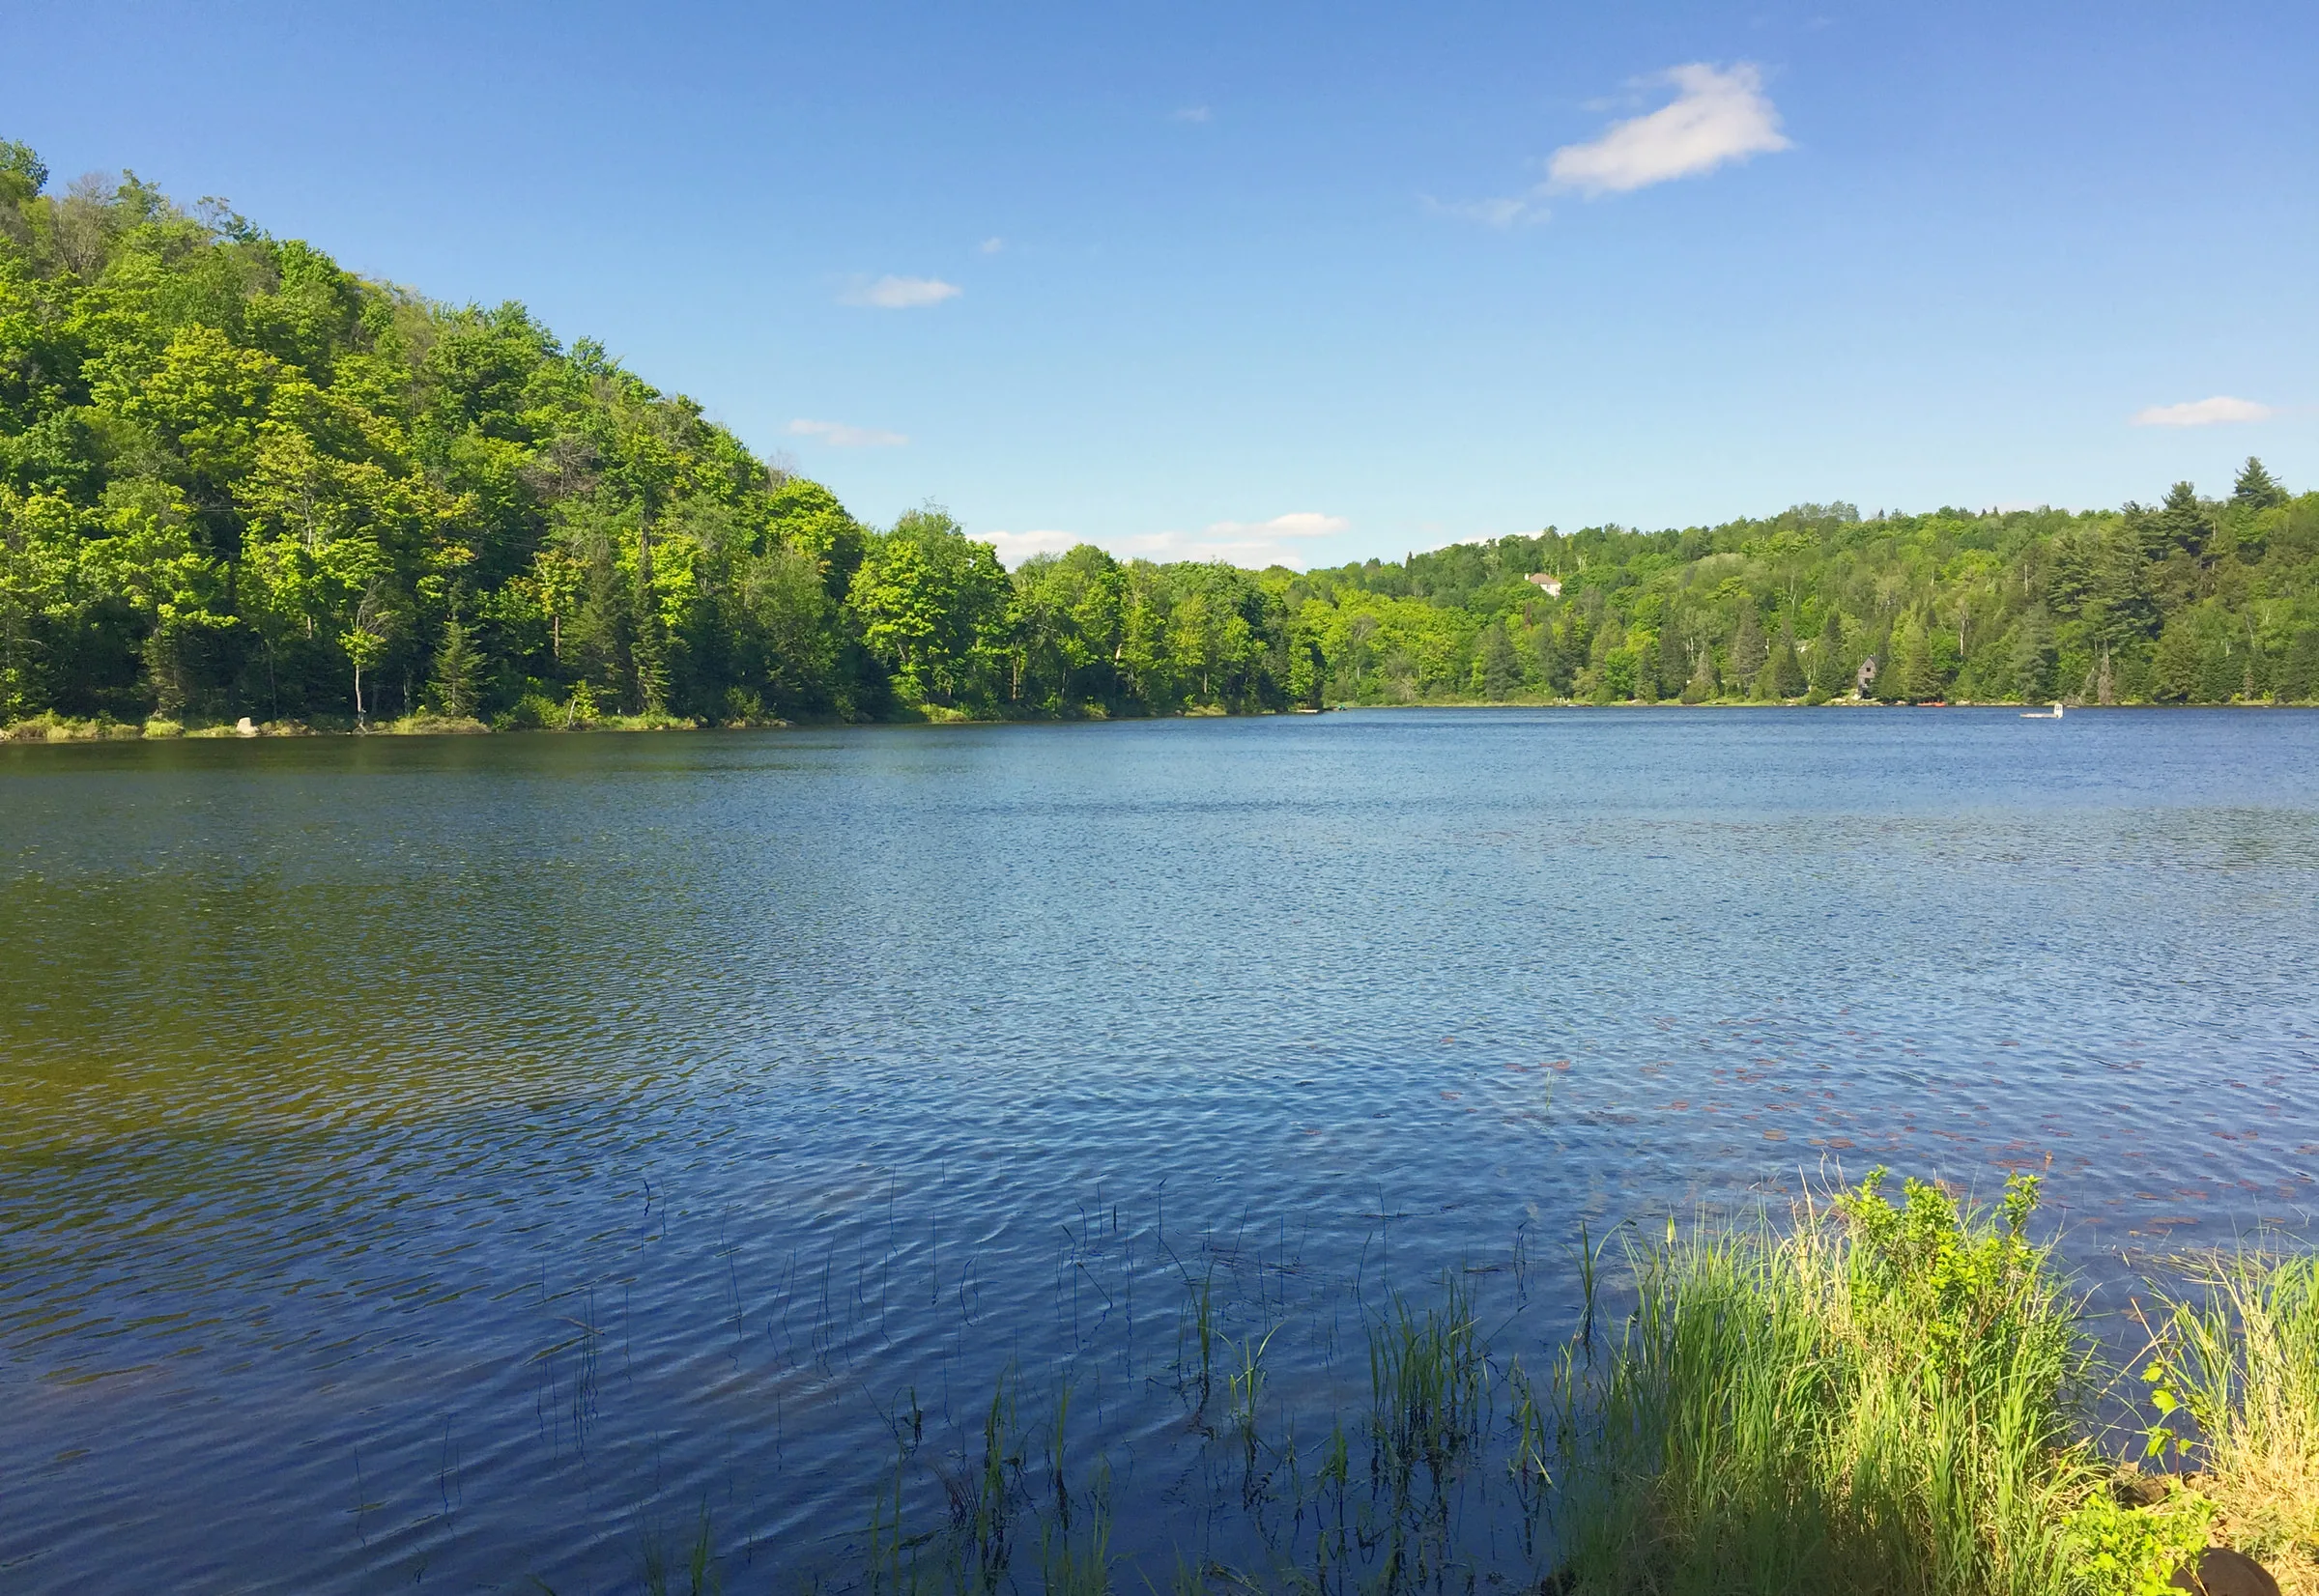
Lac Prévost
The Laurentians, close by
The property benefits from notarized access rights to Lac Prévost, which is within walking distance. This peaceful lake, with no public access, offers a privileged setting for enjoying its beach, swimming, fishing, kayaking and paddleboarding.
The home is not waterfront property.
Approximate driving times.
Specifications
The essentials, grouped by theme. Dimensions are approximate; complete documentation is provided by the brokers.
Kitchen appliances: BlueStar range and range hood, LG dishwasher and Whirlpool refrigerator; washer and dryer; motorized blinds; Generac generator; swimming pool, heat pump and pool equipment; central vacuum system and accessories; water softener; outdoor kitchen, including the Silver Giant BBQ; built-in bookshelves and desk on the mezzanine; wired Lorex video surveillance system (cameras and video recorder).
Blink wireless camera system, toaster oven, microwave, furniture, decorations and the sellers’ personal effects, except for items expressly included.
Removable heated stair treads, electric vehicle charging station, the two ECORAD radiators on the garden level, patio set (furniture, storage chests and refrigerator), Ring wireless alarm system, Greenworks 80V maintenance equipment for summer and winter.
If the two ECORAD radiators are excluded, they will be replaced with standard electric heating units.
Gallery
44 photographs
Visit
Experience the home’s distinctive architecture, natural light and views in person. The brokerage team will be pleased to arrange a visit, with at least 24 hours’ notice, or to provide the documents relating to the house.
Maxime Siegmann
Residential and commercial real estate broker
RE/MAX du Cartier Bonjour
Lyse Perreault Siegmann
Residential and commercial real estate broker
RE/MAX du Cartier Bonjour
$749,000
Saint-Sauveur